
Primary on Main
Address
6004 Little Creek Lane, Rockford, MN
Price
$ 589,900
Property Attributes
- ID#7168804
- TypeSingle Family
- Listing Status Active
- CountyWRIGHT
- CityRockford
- AreaHurst Woods 3rd Add
- NeighborhoodHurst Woods 3rd Add
- Zip55373
- StyleSingle Family
- Year Built2015
- Taxes$ 5268
- Price$ 589,900
- Bedrooms4
- Full Bathrooms3
- Half Bathrooms0
- Sqr Footage2661
- Lot Size0.677 Acres
Data Source:
Northstar MLS (NSTAR)
Property Description
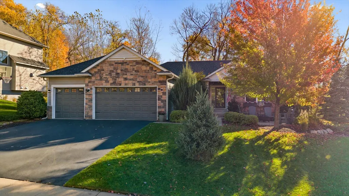
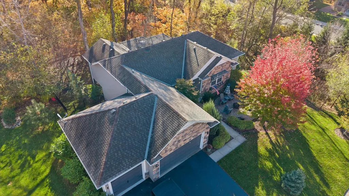
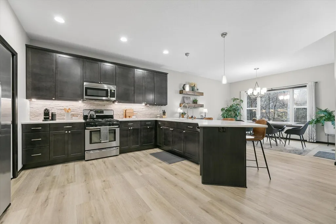
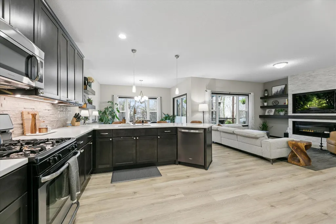
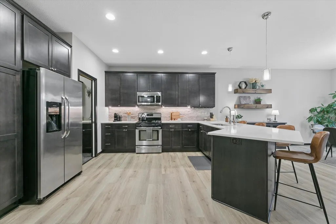
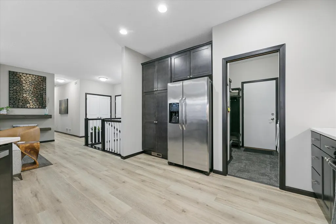
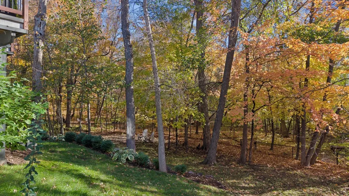
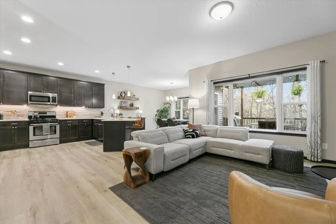
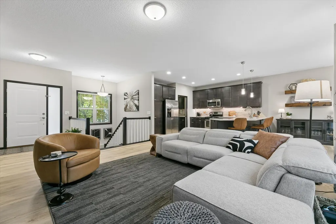
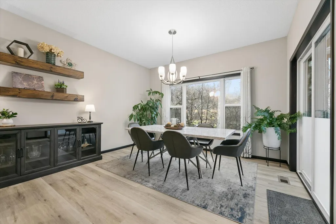
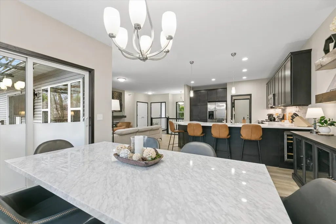
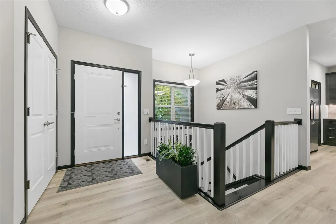
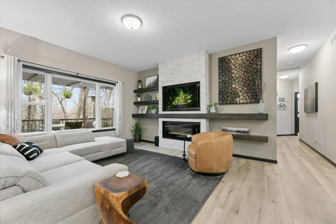
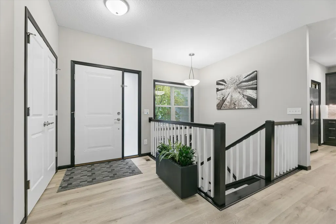
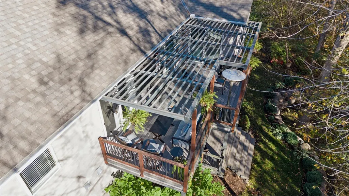
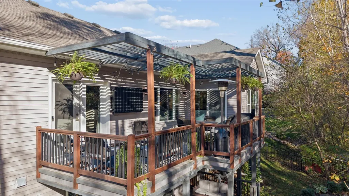
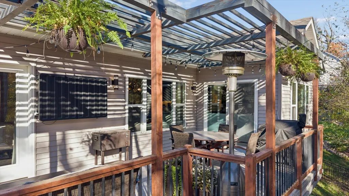
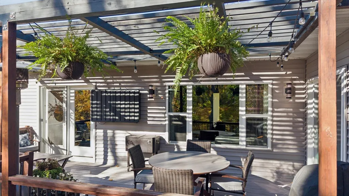
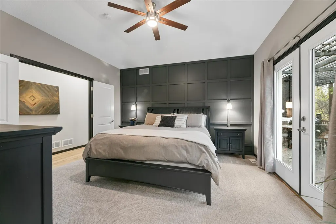
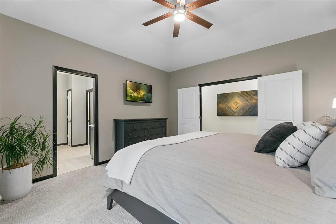
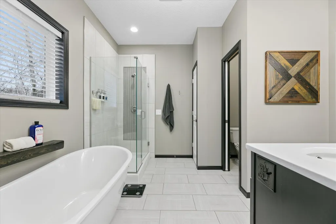
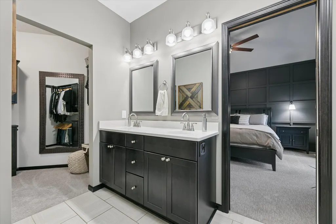
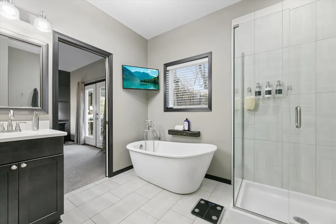
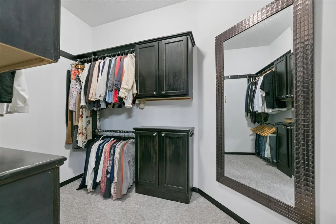
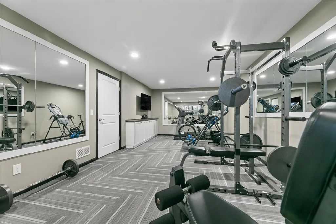
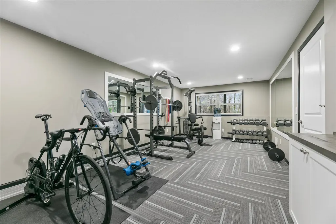
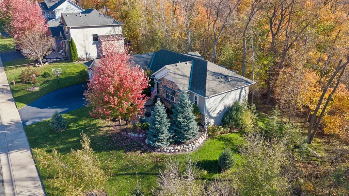
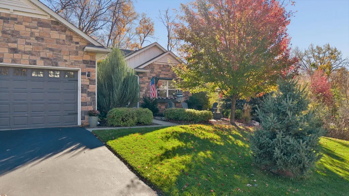
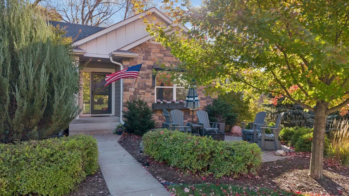
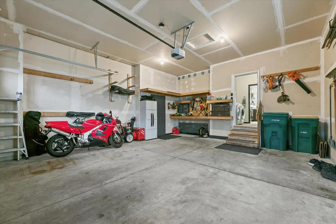
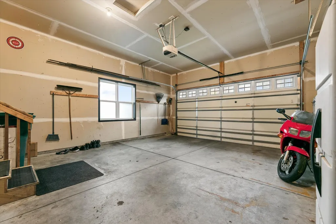
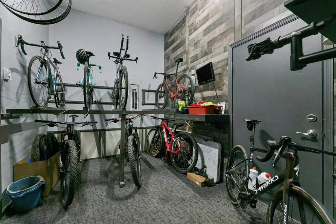
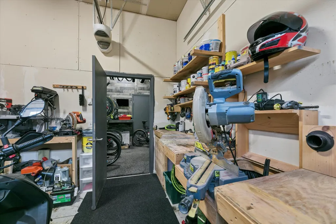
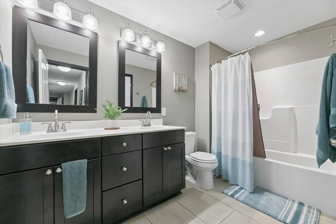
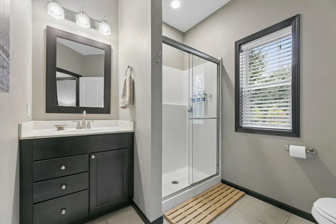
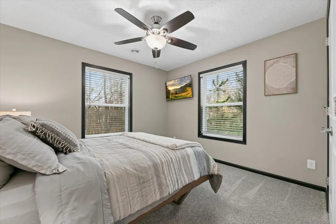
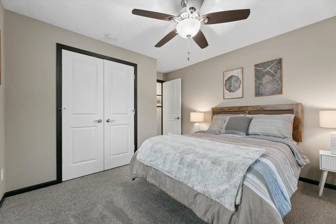
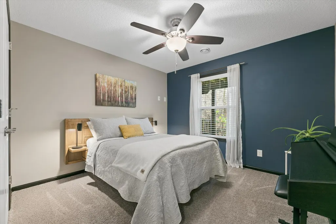
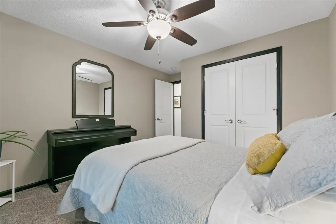
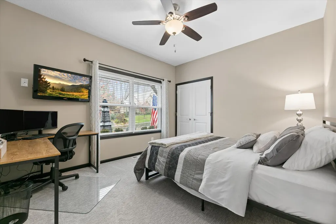
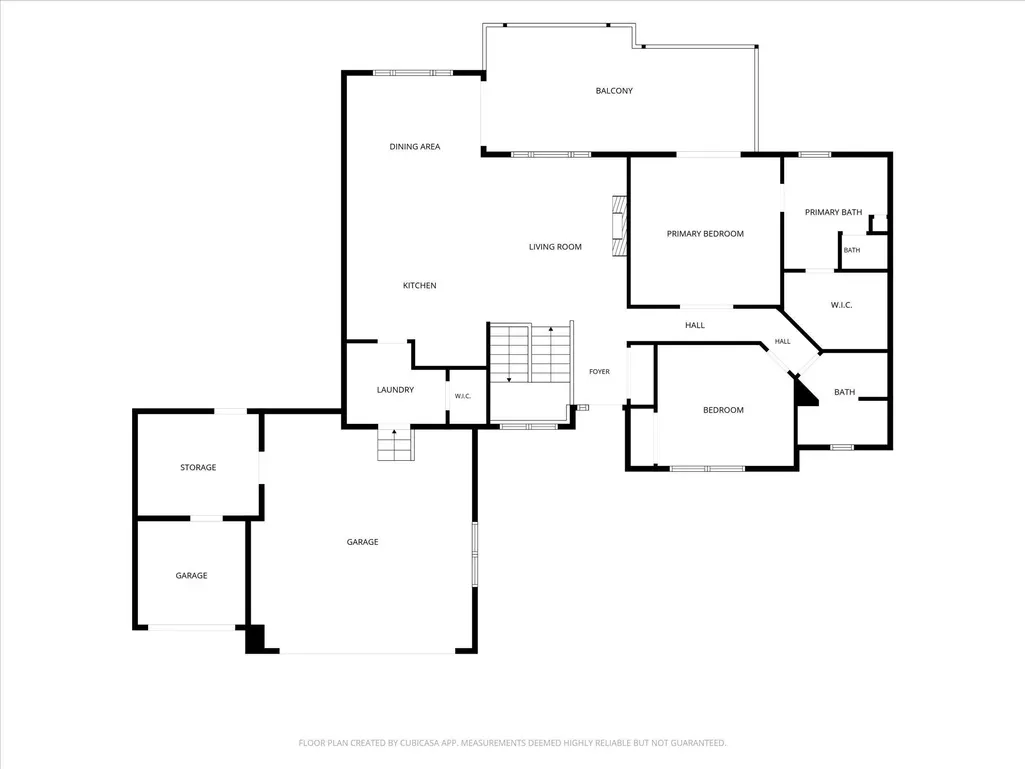
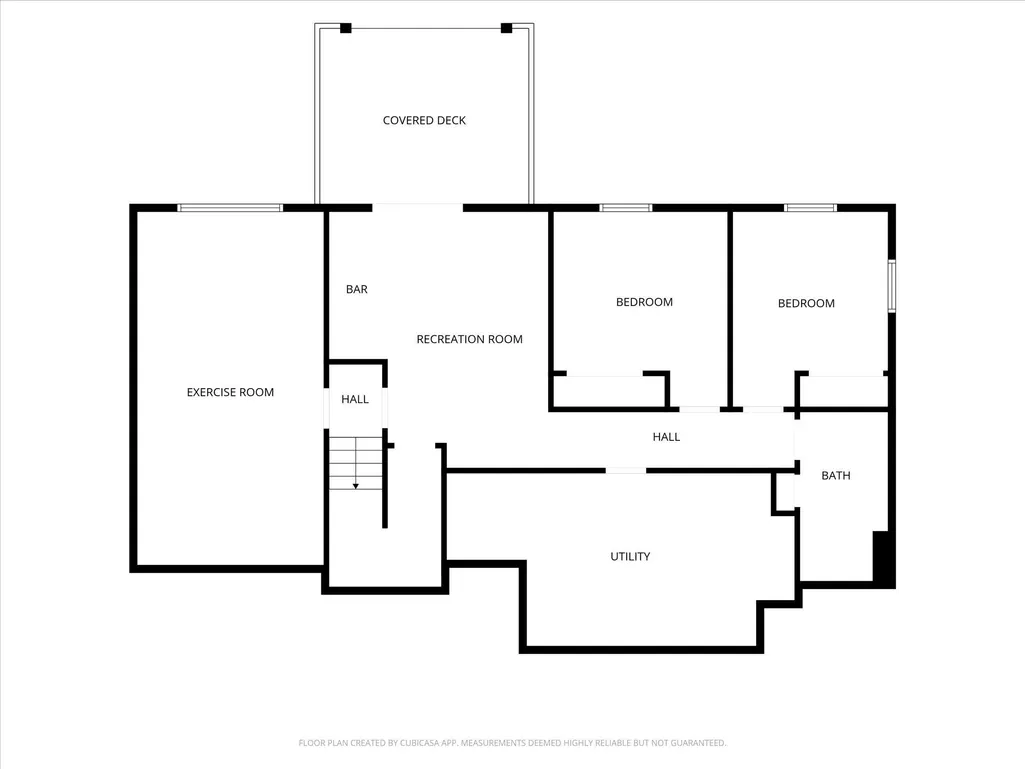
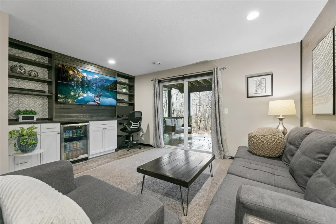
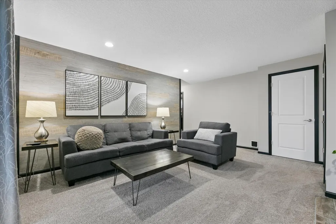
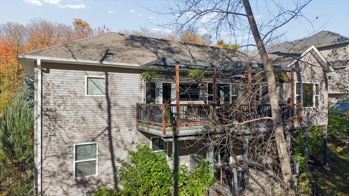
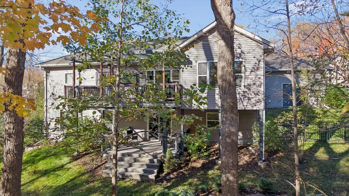
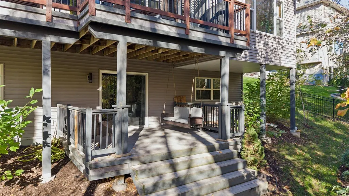
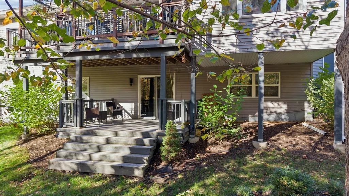
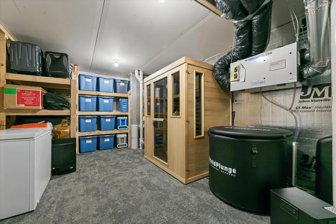
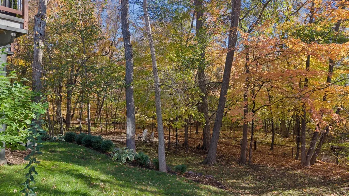
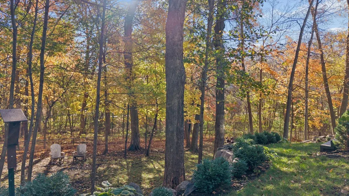
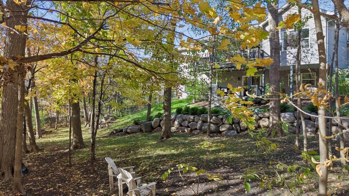
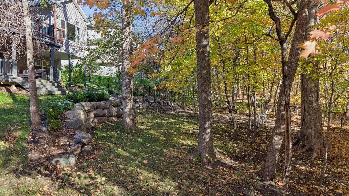
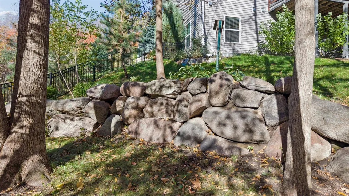
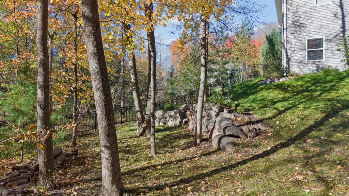
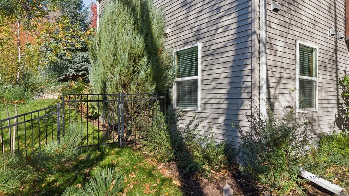
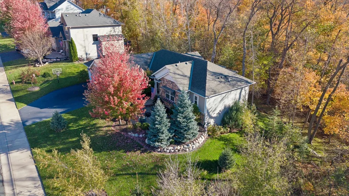
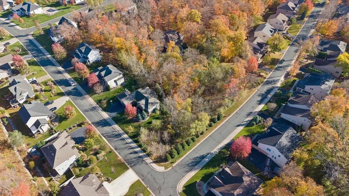
Offered for the first time — a stunning, custom-built walkout rambler set on nearly 3/4 private, heavily treed acre lot. Built by the original owners and thoughtfully designed from top to bottom. Open-concept main floor with abundant natural light, a cozy fireplace, white solid surface counters, stainless steel appliances, and new carpet and LVP flooring throughout main floor. The main-floor bedrooms, led by a true owner’s retreat with tile floors, dual vanity sinks, a separate shower and soaking tub, a large walk-in closet, and private double French doors to the deck. The finished walkout lower level offers two additional bedrooms, a spacious workout room, a bar and entertaining area, and a walkout patio to a covered lower deck with porch swing. Main-floor deck includes a built-in outdoor TV setup, ideal for entertaining. Outside: a fully fenced, irrigated yard with multiple boulder retaining walls and mature trees for ultimate privacy. Heated 3-car garage with workshop and custom built-ins. Luxury, privacy, and lifestyle — a rare opportunity you won’t want to miss!
| Price History | |
|---|---|
| 11/3/2026 | Listed $589,900 |
General Features
| Living Area | 2661 |
|---|---|
| Sewer | City Sewer/Connected |
| Heating | Forced Air |
| Cooling | Central Air |
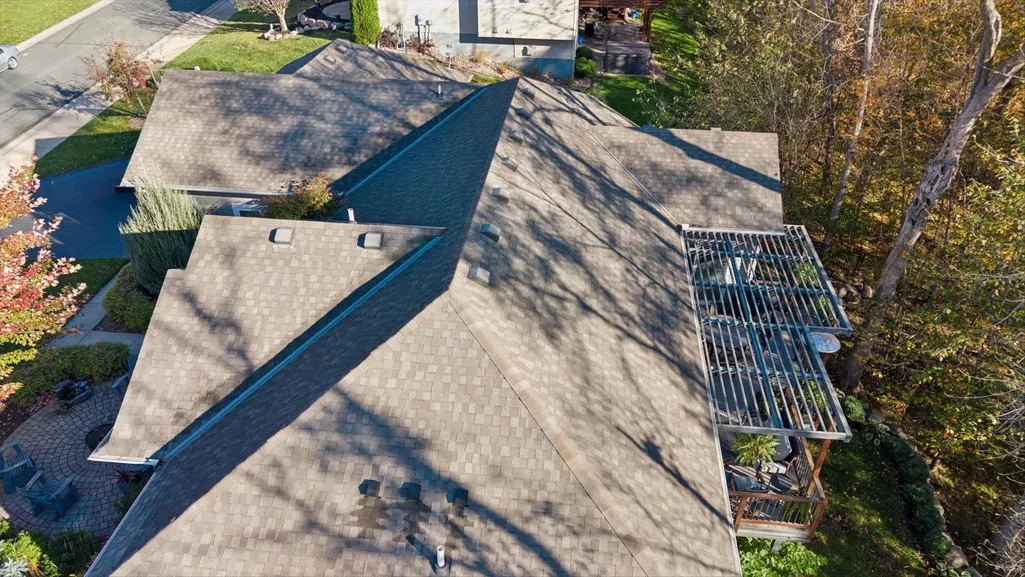
| Roof | Architectural Shingle |
| Appliances | Air-To-Air Exchanger,Dishwasher,Disposal,Dryer,Gas Water Heater,Microwave,Range,Refrigerator,Stainless Steel Appliances,Washer,Water Softener Owned |
| Garage Spaces | 3 |
| Year Built | 2015 |
| Electric | Circuit Breakers,200+ Amp Service |
| Topography | Walkout |
| Levels | One |
| Property Subtype | Single Family |
| Tax Year | 2025 |
| Accessibility | None |
| County | Wright |
| New Construction | No |
| Property Type | Residential |
| HOA | No |
| Contingency | None |
| Subdivision Name | Hurst Woods 3rd Add |
| Full Baths | 2 |
| Directions | Hwy 55 to Main St in Rockford to Jansen Ave SE to Maple Hurst DR S go Left follow to end and home is on right. |
| City | Rockford |
| High School District | Rockford |
| Zoning Description | Residential-Single Family |
| Lot Size Units | Acres |
| Property Attached Y/N | No |
| Land Lease Y/N | No |
| Tax Annual Amount | 5268 |
| Additional Parcels Y/N | No |
| Standard Status | Active |
| Lender Owned | No |
| Amenities Unit | Ceiling Fan(s),Deck,Exercise Room,French Doors,Primary Bedroom Walk-In Closet,Main Floor Primary Bedroom,Paneled Doors,In-Ground Sprinkler,Tile Floors,Walk-In Closet |
| PostalCity | Rockford |
Interior Features
| Basement | Finished,Walkout |
|---|---|
| Total Fireplaces | 1 |
| Fireplace Features | Electric |
| Basement (Y/N) | Yes |
| Fireplace Y/N | Yes |
| Above Grade Finished Area | 1453 |
| 3/4 Baths | 1 |
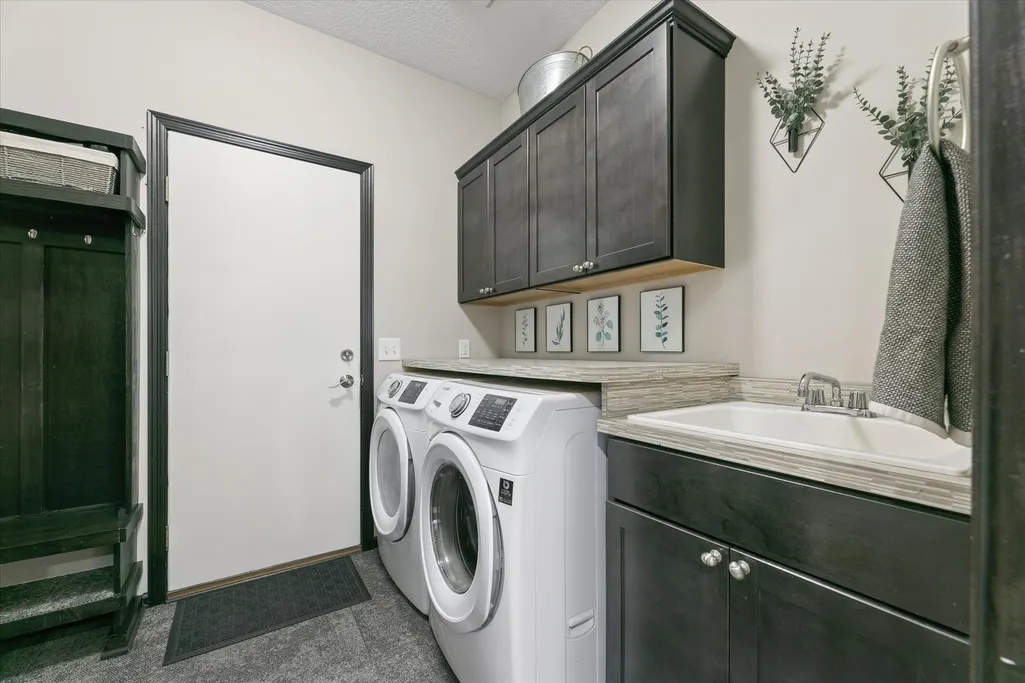
| Laundry Features | Main Level |
| Total Bedrooms | 4 |
| Below Grade Finished Area | 1208 |
| Total Baths | 3 |
| Bath Desc | Double Sink,Full Primary,Private Primary,Main Floor Full Bath,Separate Tub & Shower,Walk-In Shower Stall |
| Dining Room Description | Breakfast Bar,Eat In Kitchen,Informal Dining Room |
| Fuel | Natural Gas |
| Garage Dimensions | 31x22 |
| Garage Square Feet | 682 |
Exterior Features
| Fencing | Chain Link |
|---|---|
| Parking Features | Attached Garage,Asphalt,Finished Garage,Garage Door Opener,Heated Garage,Insulated Garage |
| Lot Features | Corner Lot,Tree Coverage - Heavy |
| Water Source | City Water/Connected |
| Lot Size Area | 0.677 |
| Building Area Total | 2787 |
| Lot Dimensions | 184x153x183x161 |
| Waterfront Y/N | No |
| Foundation Area | 1453 |
| Road Frontage Type | Paved Streets |
| Road Responsibility | Public Maintained Road |
Amenities
- Foreclosure
- Views
- Short Sale
- New Construction
- Adult 55+
- Lease To Own
- No HOA Fees
- Furnished
- Primary On Main
- Air Conditioning
- Seller Finance
- Green
- Fixer Upper
- Horse
- Golf
- Fireplace
- Deck
- Garage
- Basement
- Pool
Property vs Single Family Average in 55373
Price
Taxes
Year Built
 The data relating to real estate for sale on this web site comes in part from the Broker Reciprocity Program of the Regional Multiple Listing Service of Minnesota, Inc. Real estate listings held by brokerage firms other than Weichert, Realtors(R) - Tower Properties - Waite Park/St.Cloud are marked with the Broker Reciprocity logo or the Broker Reciprocity thumbnail logo (little black
house) and detailed information about them includes the name of the listing brokers.
