
Waterfront - Golf Course



Address
44538 Saukview Drive, Sauk Centre, MN
Price
$ 784,900
Property Attributes
- ID#7158230
- TypeSingle Family
- Listing Status Active
- CountySTEARNS
- CitySauk Centre
- AreaEvelyns Add
- NeighborhoodEvelyns Add
- Zip56378
- StyleSingle Family
- Year Built1965
- Taxes$ 4926
- Price$ 784,900
- Bedrooms4
- Full Bathrooms3
- Half Bathrooms0
- Sqr Footage2954
- Lot Size0.79 Acres
Data Source:
Northstar MLS (NSTAR)
Property Description
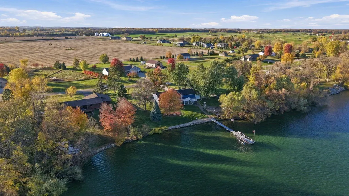
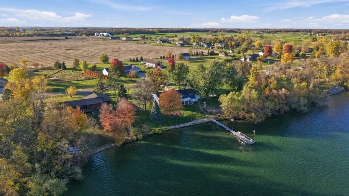
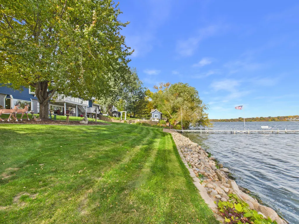
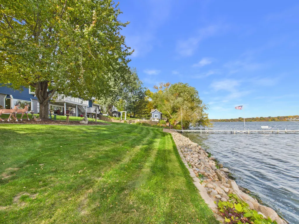
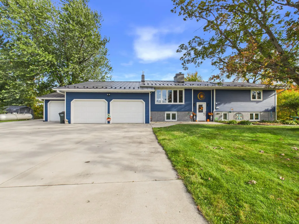
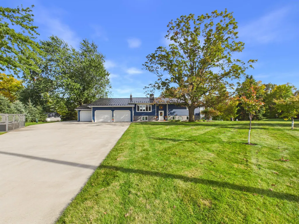
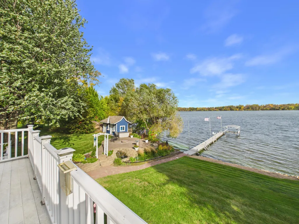
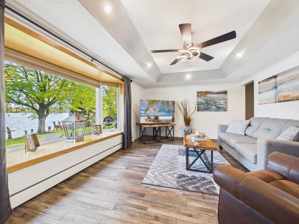
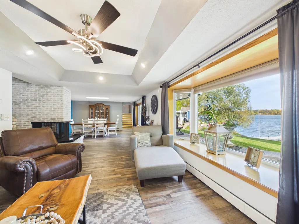
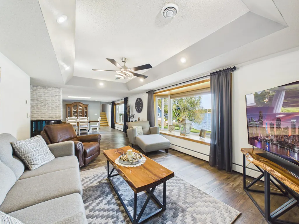
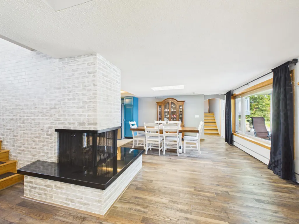
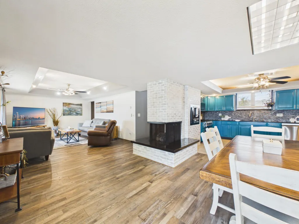
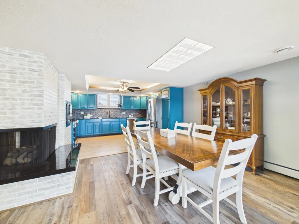
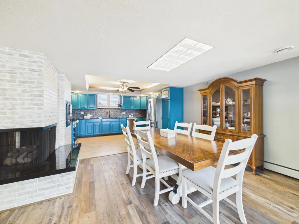
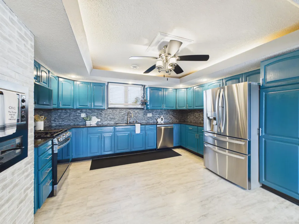
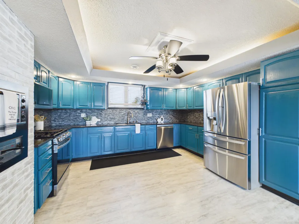
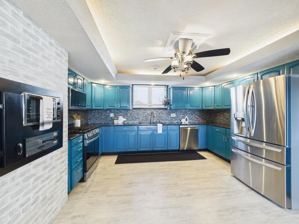
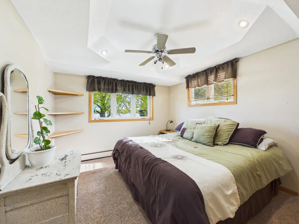
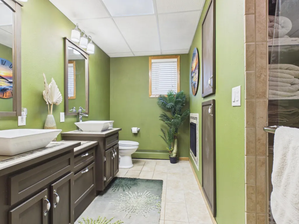
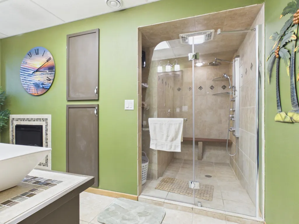
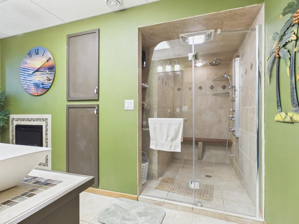
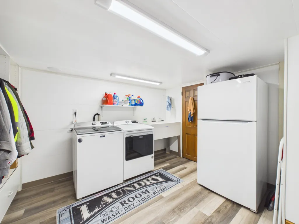
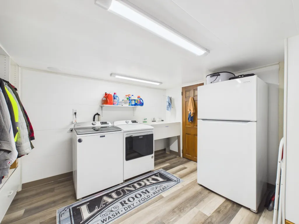
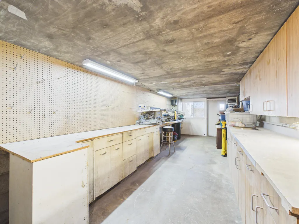
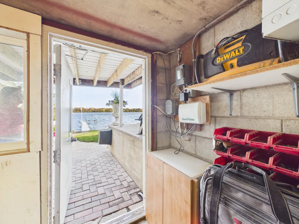
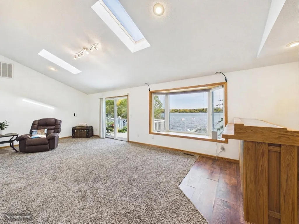
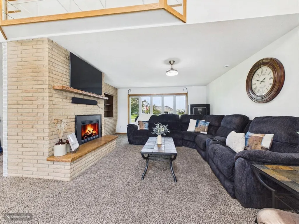
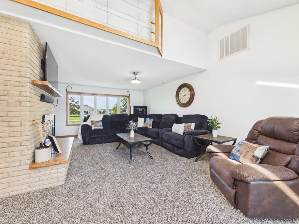
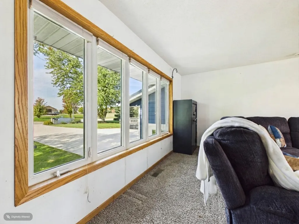
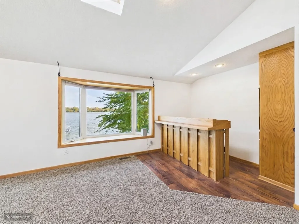
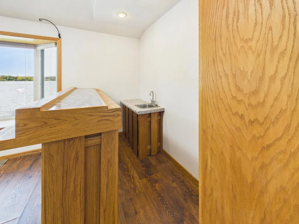
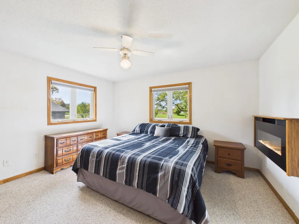
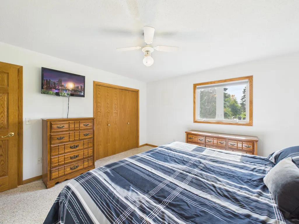
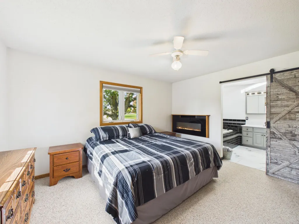
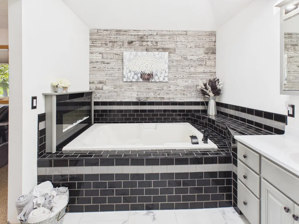
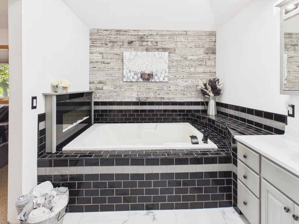
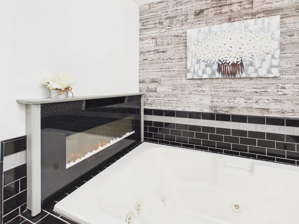
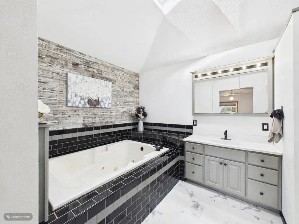
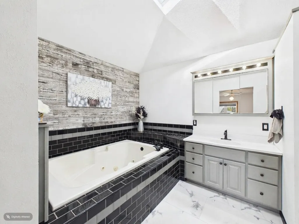
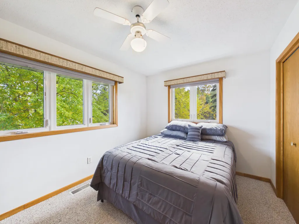
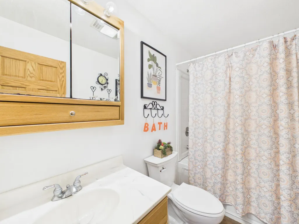
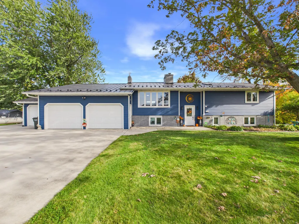
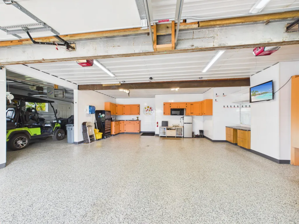
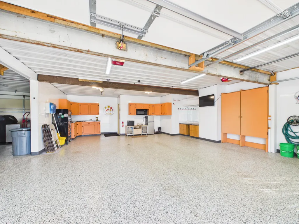
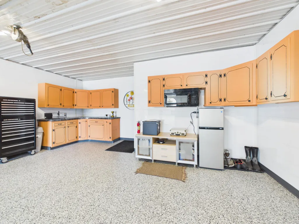
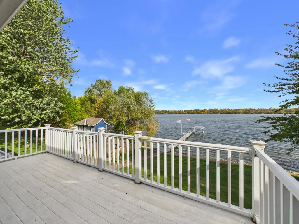
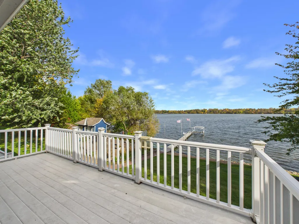
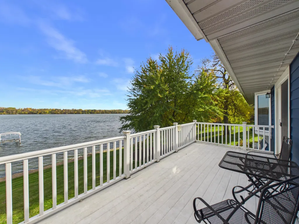
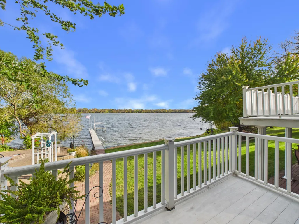
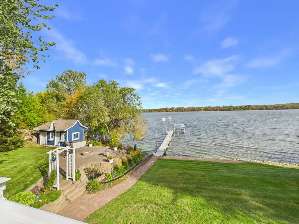
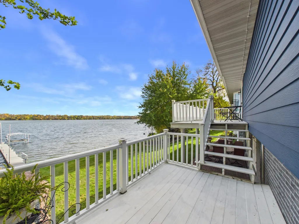
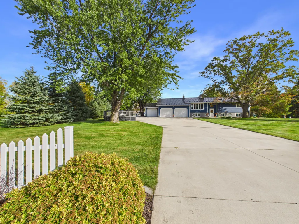
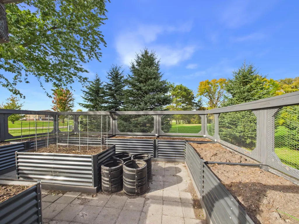
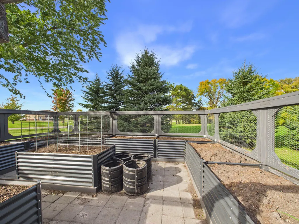
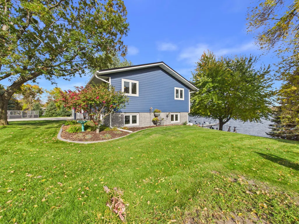
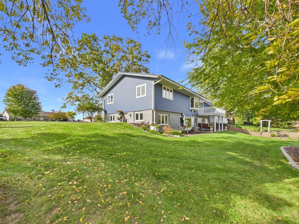
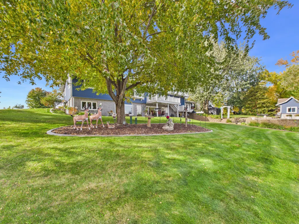
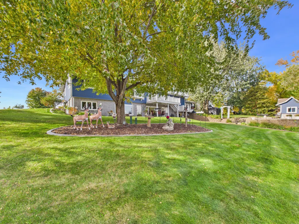
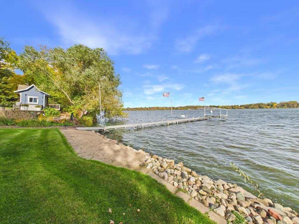
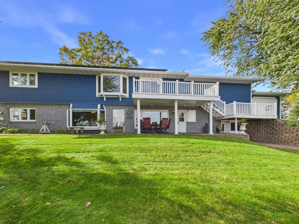
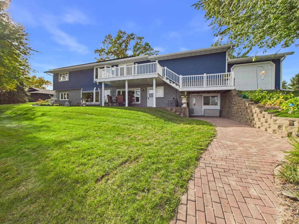
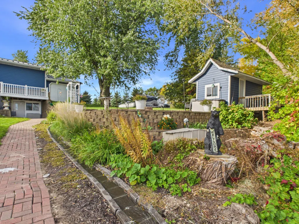
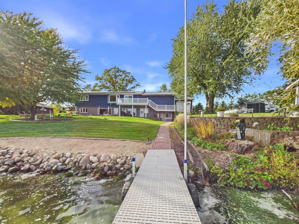
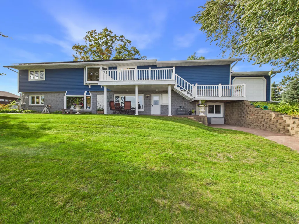
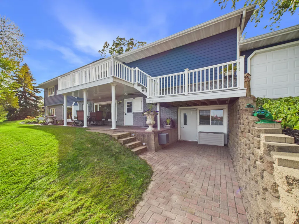
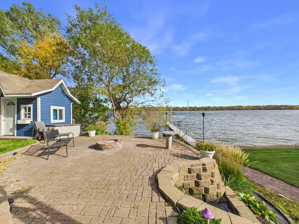
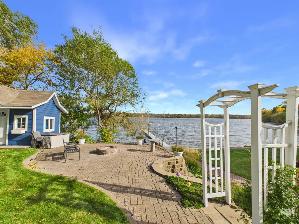
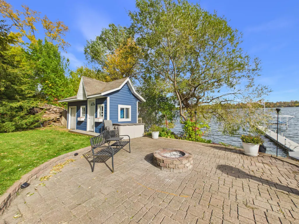
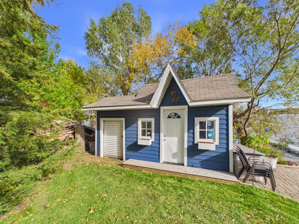
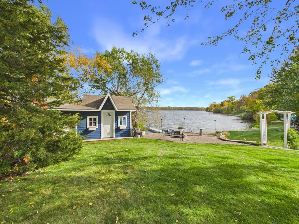
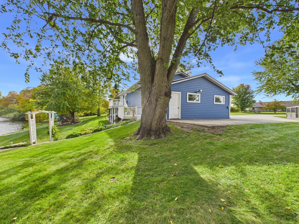
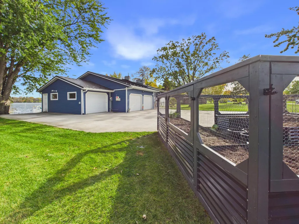
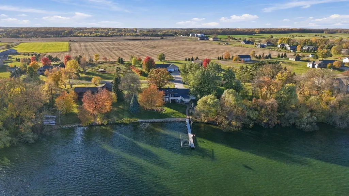
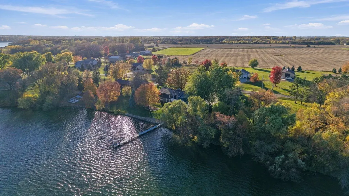
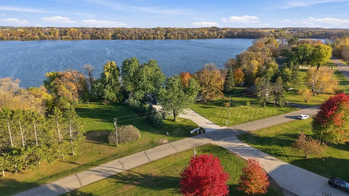
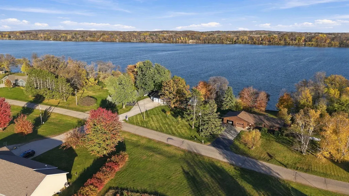
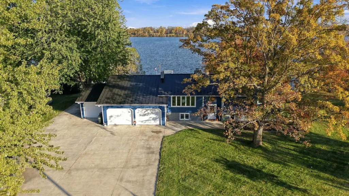
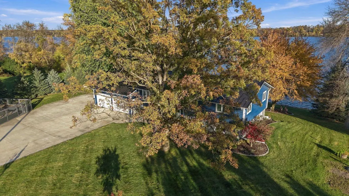
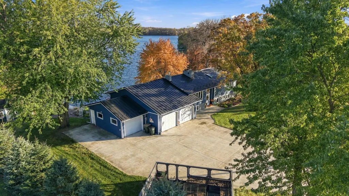
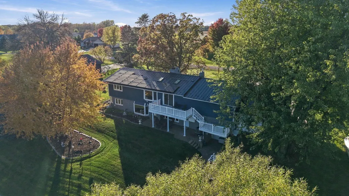
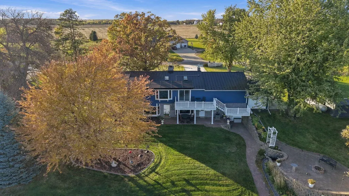
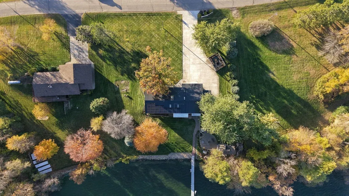
Sauk Lake living just minutes from town and featuring views of Greystone Golf Club and sunrises over the lake. This 4-bedroom, 3-bath walkout home sits on a gently sloping lot with level lakeshore, a sand beach, and a paver patio with a fire pit at the water’s edge. The dock and boat lift stay, so you can be on the water the day you move in. On the lake level, the kitchen, dining area, and family room share a three-sided fireplace and a wall of windows facing the water. The kitchen stands out with teal cabinetry, stainless appliances, a gas range, and a lit tray ceiling. There are two bedrooms on this level and a remodeled bath features a cozy electric fireplace, walk-in shower with a bench and body sprays. The lake level has direct access to the garage and there is a partial basement where the finished laundry room is complete with built in storage and sink. There is also a workshop space with built in storage and access to the lakeside. (previously a boathouse) A covered paver patio sits just outside for shaded afternoons by the lake. Upstairs, a vaulted great room with skylights, a brick gas fireplace, and a wet bar opens to the lakeside deck. The primary suite has its own fireplace and a remodeled bath with a jetted tub and tiled walk-in shower. The three-stall heated garage is finished with an epoxy floor and built-in cabinets. The third stall has a second overhead door for easy access to the backyard/ lakeside. Outside, the sprinkler system and landscaped waterfall are both fed from the lake, keeping the lawn and gardens green at minimal cost. A playhouse, fenced raised-bed garden, metal roof, solar panels and mature trees complete the property.
| Price History | |
|---|---|
| 10/11/2026 | Listed $784,900 |
General Features
| Living Area | 2954 |
|---|---|
| Sewer | Private Sewer,Tank with Drainage Field |
| Heating | Forced Air,Hot Water |
| Cooling | Central Air |
| Roof | Metal |
| Appliances | Dishwasher,Microwave,Stainless Steel Appliances |
| Garage Spaces | 3 |
| Construction Materials | Block |
| Year Built | 1965 |
| Electric | 200+ Amp Service |
| Levels | Three Level Split |
| Property Subtype | Single Family |
| Tax Year | 2026 |
| Waterfront Features | Lake Front |
| Accessibility | None |
| County | Stearns |
| New Construction | No |
| Property Type | Residential |
| HOA | No |
| Contingency | None |
| Subdivision Name | Evelyns Add |
| Full Baths | 2 |
| Directions | Hwy 71 North from Sauk Centre,Right onto 44th St,Left onto Saukview Drive,Home on the Right |
| City | Sauk Centre |
| High School District | Sauk Centre |
| Zoning Description | Residential-Single Family |
| Lot Size Units | Acres |
| Property Attached Y/N | No |
| Land Lease Y/N | No |
| Tax Annual Amount | 4926 |
| Additional Parcels Y/N | No |
| Standard Status | Active |
| Lender Owned | No |
| Amenities Unit | Ceiling Fan(s),Deck,Dock,Kitchen Window,Patio,Skylight,In-Ground Sprinkler,Vaulted Ceiling(s) |
| PostalCity | Sauk Centre |
Interior Features
| Basement | Block,Finished,Partially Finished,Sump Basket,Sump Pump,Unfinished,Walkout |
|---|---|
| Total Fireplaces | 5 |
| Fireplace Features | Two Sided,Brick,Electric,Family Room,Gas,Insert,Living Room,Primary Bedroom |
| Basement (Y/N) | Yes |
| Fireplace Y/N | Yes |
| Above Grade Finished Area | 2576 |
| 3/4 Baths | 1 |
| Laundry Features | In Basement,Laundry Room |
| Total Bedrooms | 4 |
| Below Grade Finished Area | 378 |
| Total Baths | 3 |
| Bath Desc | 3/4 Basement,Double Sink,Full Primary,Private Primary,Separate Tub & Shower,Upper Level Full Bath |
| Dining Room Description | Eat In Kitchen,Informal Dining Room,Kitchen/Dining Room |
| Fuel | Propane |
| Garage Square Feet | 963 |
| Waterfront Feet | 168 |
Exterior Features
| Parking Features | Attached Garage,Concrete,Finished Garage,Heated Garage,Insulated Garage |
|---|---|
| Water Source | Drilled,Well |
| Lot Size Area | 0.79 |
| Building Area Total | 3376 |
| Lot Dimensions | 213x168x202x175 |
| Waterfront Y/N | Yes |
| Foundation Area | 2088 |
Amenities
- Foreclosure
- Views
- Short Sale
- New Construction
- Adult 55+
- Lease To Own
- No HOA Fees
- Furnished
- Primary On Main
- Air Conditioning
- Seller Finance
- Green
- Fixer Upper
- Horse
- Golf
- Fireplace
- Deck
- Garage
- Basement
- Pool
Property vs Single Family Average in 56378
Price
Taxes
Year Built
Visits
 The data relating to real estate for sale on this web site comes in part from the Broker Reciprocity Program of the Regional Multiple Listing Service of Minnesota, Inc. Real estate listings held by brokerage firms other than Weichert, Realtors(R) - Tower Properties - Waite Park/St.Cloud are marked with the Broker Reciprocity logo or the Broker Reciprocity thumbnail logo (little black
house) and detailed information about them includes the name of the listing brokers.
