
Open House Sat, Nov 7th 12:00 PM - 01:30 PM - Price Reduction - Views - Primary on Main





Address
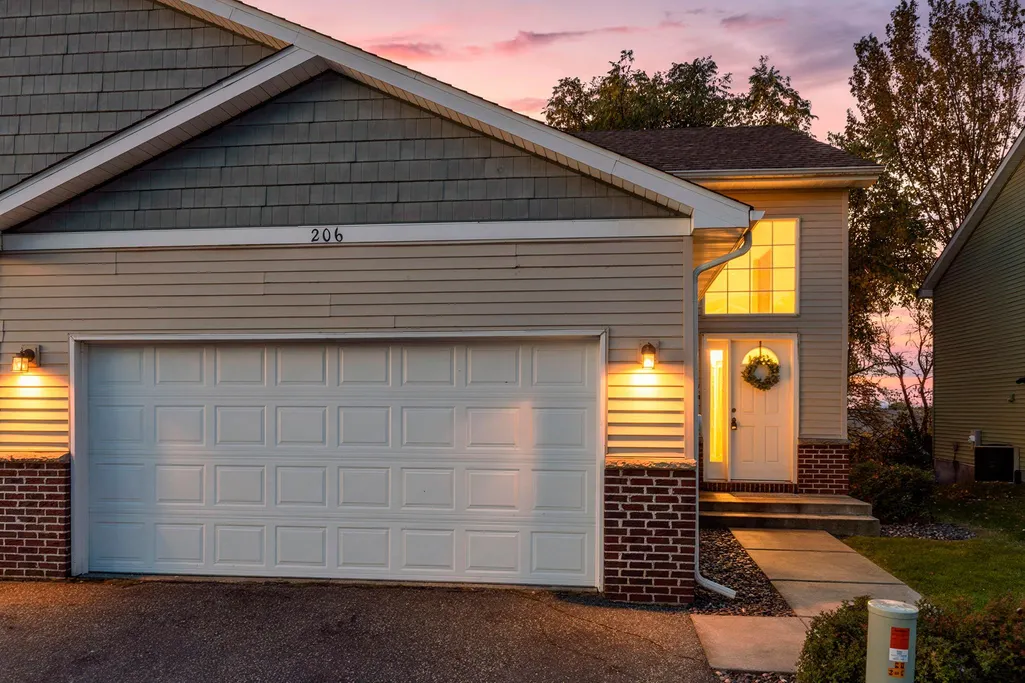
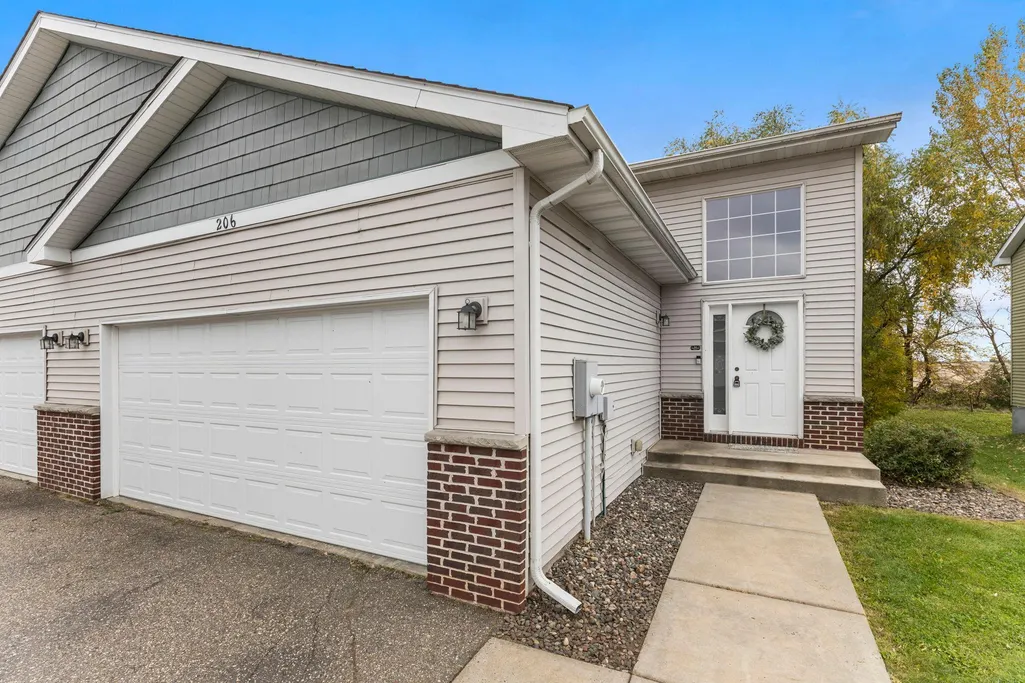
206 Rock Brook Boulevard, Montrose, MN
Price
$ 255,000
Property Attributes
- ID#7156420
- TypeSingle Family
- Listing Status Active
- CountyWRIGHT
- CityMontrose
- AreaRock Brook Twnhms
- NeighborhoodRock Brook Twnhms
- Zip55363
- StyleTwin Home
- Year Built2005
- Taxes$ 3402
- Price$ 255,000
- Bedrooms4
- Full Bathrooms2
- Half Bathrooms0
- Sqr Footage2296
- Lot Size0.061 Acres
Data Source:
Northstar MLS (NSTAR)
Property Description
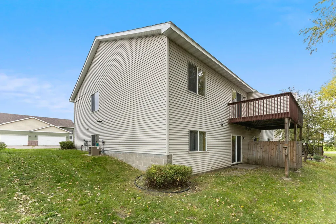
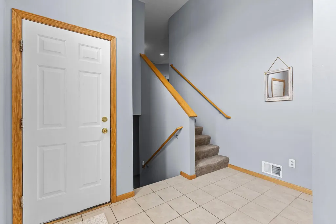
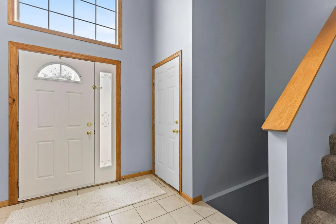
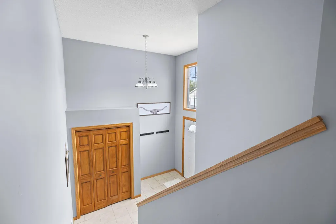
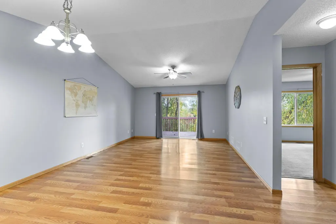
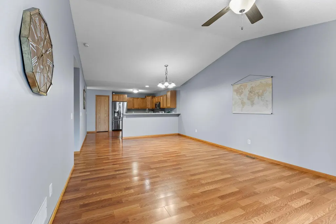
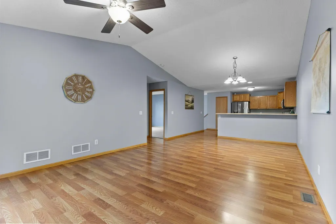
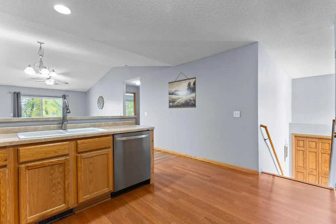
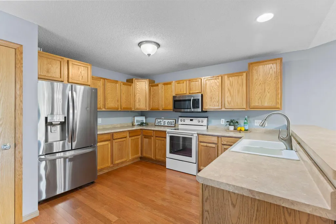
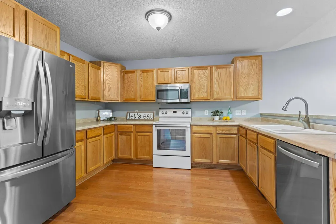
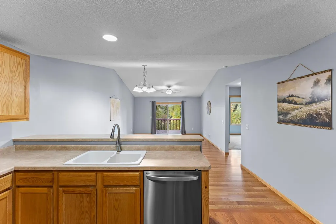
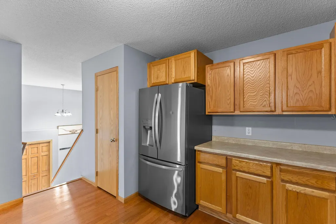
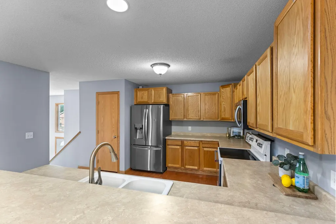
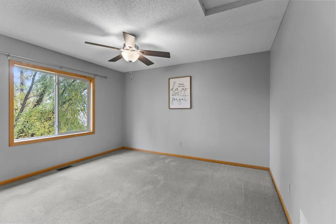
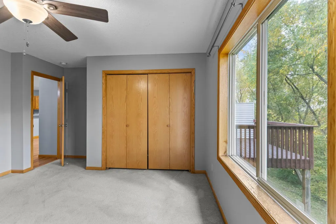
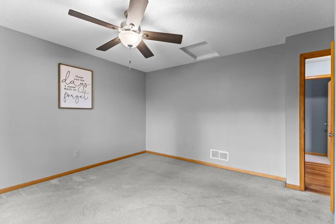
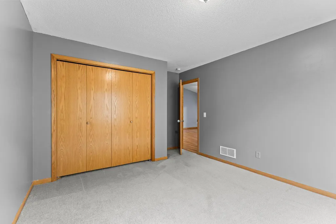
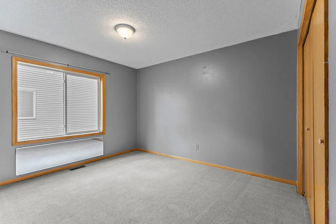
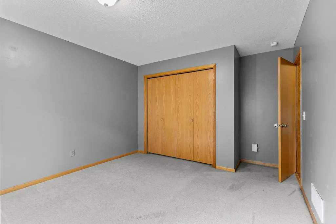
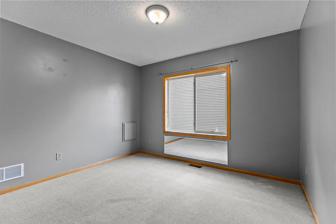
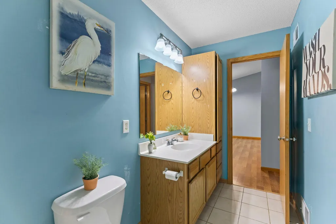
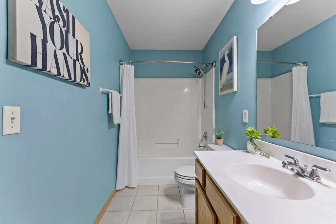
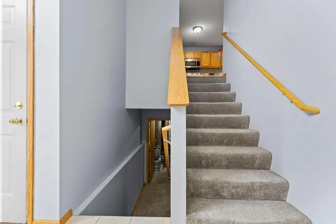
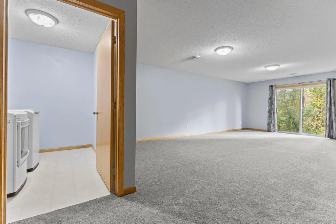
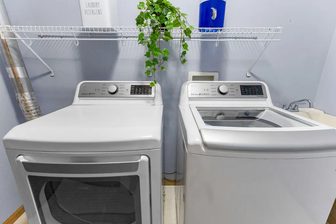
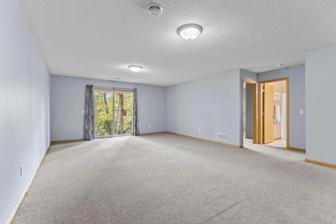
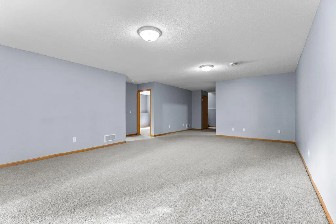
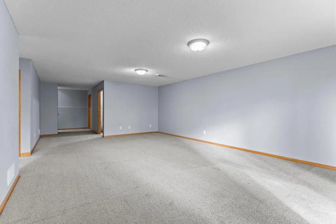
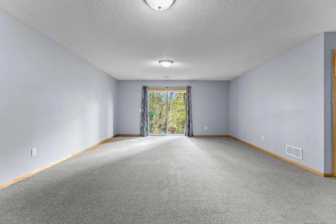
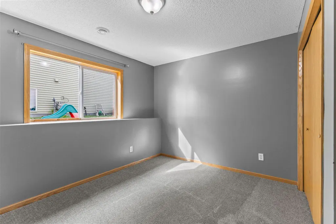
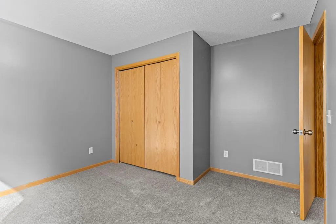
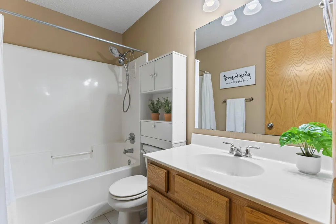
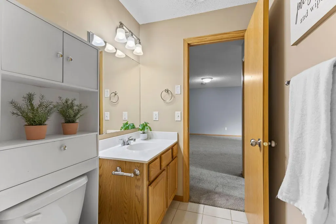
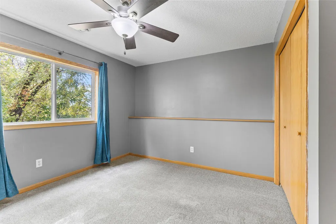
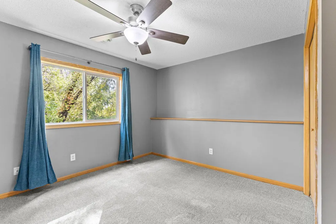
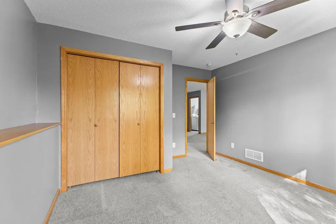
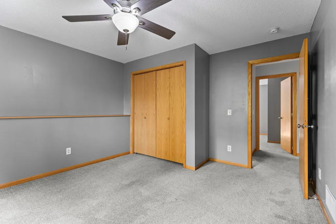
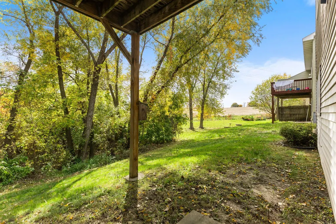
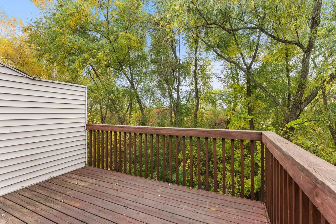
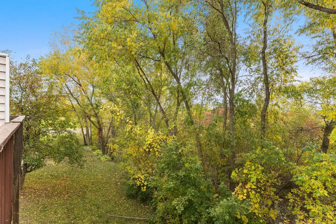
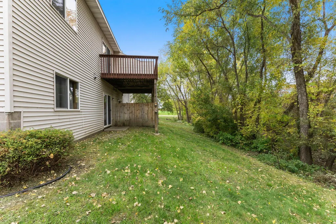
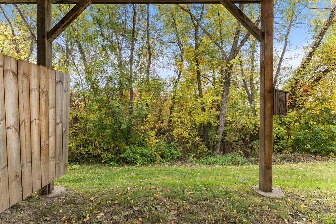
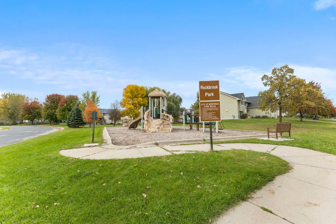
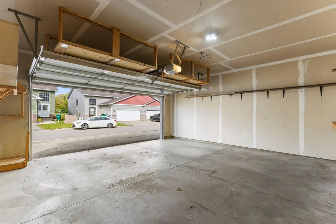
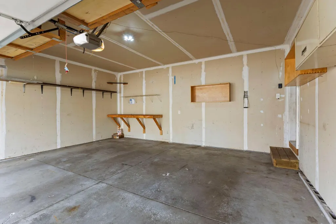
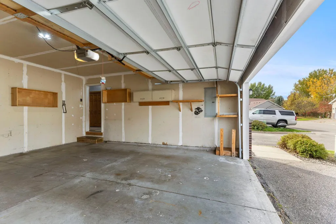
Step into light filled, hassle free living! This beautifully updated home features a functional, balanced layout with 4 bedrooms and 2 full bathrooms thoughtfully split two bedrooms and a full bath on the main level, and two bedrooms with a full bath on the lower level. Freshly updated with new carpet and fresh interior paint, the main level welcomes you with high ceilings, updated flooring, and an expansive living room ideal for relaxing or entertaining. The open, spacious kitchen boasts ample storage space and updated appliances, making meal prep a breeze. Step right out onto the large backyard deck to enjoy scenic views and outdoor entertaining. The lower level offers incredible flexibility, featuring a massive second living/family room, a lower level laundry area, and a light filled walkout basement leading to the yard. Parking and storage are no problem with the spacious 2 car garage equipped with extra storage space. Enjoy total peace of mind with NO HOA fees! Located in a great neighborhood with local parks just down the street, plus a convenient commute under an hour to the Twin Cities!
| Price History | |
|---|---|
| 10/9/2026 | Listed $265,000 |
| 10/19/2026 | 4$255,000 |
General Features
| Living Area | 2296 |
|---|---|
| Sewer | City Sewer/Connected |
| Heating | Forced Air |
| Cooling | Central Air |
| Roof | Asphalt |
| Appliances | Air-To-Air Exchanger,Dishwasher,Dryer,Gas Water Heater,Microwave,Range,Refrigerator,Washer,Water Softener Owned |
| Garage Spaces | 2 |
| Pool Features | None |
| Construction Materials | Block |
| Year Built | 2005 |
| Electric | Circuit Breakers,100 Amp Service |
| Levels | Split Entry (Bi-Level) |
| Property Subtype | Twin Home |
| Tax Year | 2025 |
| Accessibility | None |
| County | Wright |
| New Construction | No |
| Property Type | Residential |
| HOA | No |
| Contingency | None |
| Subdivision Name | Rock Brook Twnhms |
| Full Baths | 2 |
| Directions | Highway 12 to Highway 25,South to 7th Street,right to Rock Brook Blvd,left to home on left. |
| City | Montrose |
| High School District | Buffalo-Hanover-Montrose |
| Zoning Description | Residential-Single Family |
| Lot Size Units | Acres |
| Property Attached Y/N | Yes |
| Land Lease Y/N | No |
| Tax Annual Amount | 3402 |
| Additional Parcels Y/N | No |
| Standard Status | Active |
| Lender Owned | No |
| Amenities Unit | Ceiling Fan(s),Deck,Main Floor Primary Bedroom,Natural Woodwork,Vaulted Ceiling(s),Washer/Dryer Hookup |
| PostalCity | Montrose |
Interior Features
| Basement | Daylight/Lookout Windows,Drain Tiled,Finished,Full,Storage Space,Walkout |
|---|---|
| Basement (Y/N) | Yes |
| Fireplace Y/N | No |
| Above Grade Finished Area | 1176 |
| Laundry Features | In Basement,Laundry Room,Sink |
| Total Bedrooms | 4 |
| Below Grade Finished Area | 1120 |
| Total Baths | 2 |
| Bath Desc | Full Basement,Main Floor Full Bath |
| Dining Room Description | Eat In Kitchen,Informal Dining Room,Kitchen/Dining Room |
| Fuel | Natural Gas |
| Garage Dimensions | 22x21 |
| Garage Square Feet | 441 |
Exterior Features
| Fencing | Partial,Privacy |
|---|---|
| Parking Features | Attached Garage,Asphalt,Garage Door Opener |
| Lot Features | Irregular Lot |
| Water Source | City Water/Connected |
| Lot Size Area | 0.061 |
| Building Area Total | 2352 |
| Lot Dimensions | 33x81 |
| Waterfront Y/N | No |
| Foundation Area | 1176 |
| Road Frontage Type | Cul De Sac,No Outlet/Dead End,Paved Streets |
| Road Responsibility | Public Maintained Road |
Amenities
- Foreclosure
- Views
- Short Sale
- New Construction
- Adult 55+
- Lease To Own
- No HOA Fees
- Furnished
- Primary On Main
- Air Conditioning
- Seller Finance
- Green
- Fixer Upper
- Horse
- Golf
- Fireplace
- Deck
- Garage
- Basement
- Pool
Property vs Single Family Average in 55363
Price
Taxes
Year Built
Visits
 The data relating to real estate for sale on this web site comes in part from the Broker Reciprocity Program of the Regional Multiple Listing Service of Minnesota, Inc. Real estate listings held by brokerage firms other than Weichert, Realtors(R) - Tower Properties - Waite Park/St.Cloud are marked with the Broker Reciprocity logo or the Broker Reciprocity thumbnail logo (little black
house) and detailed information about them includes the name of the listing brokers.
