
Address
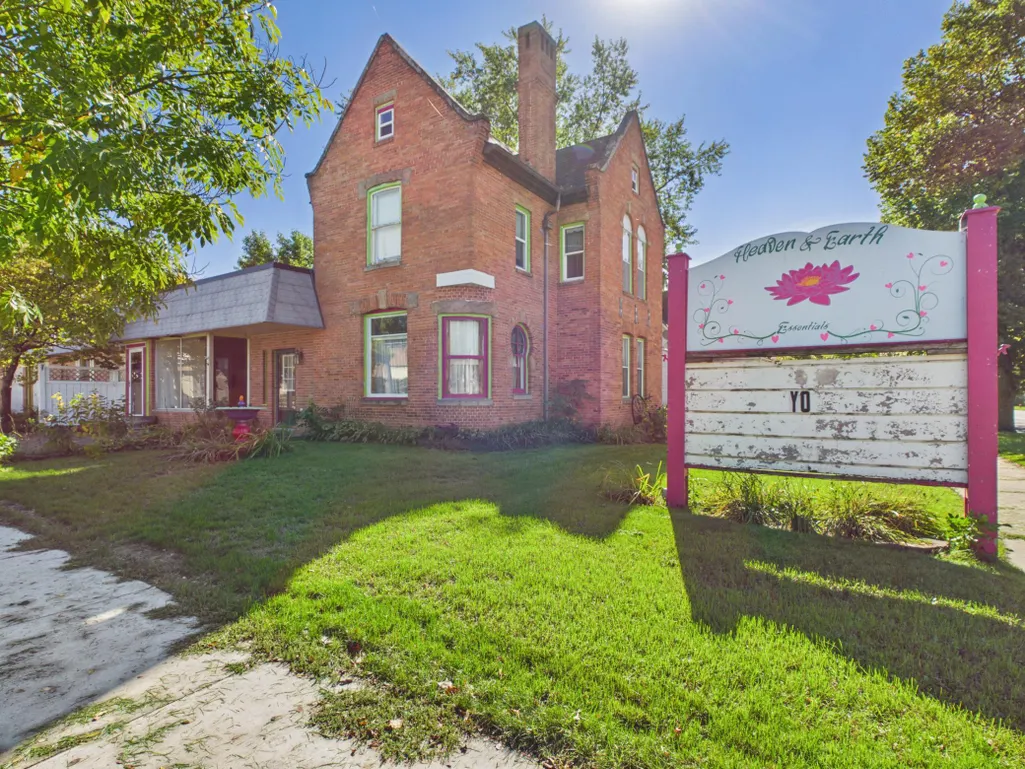
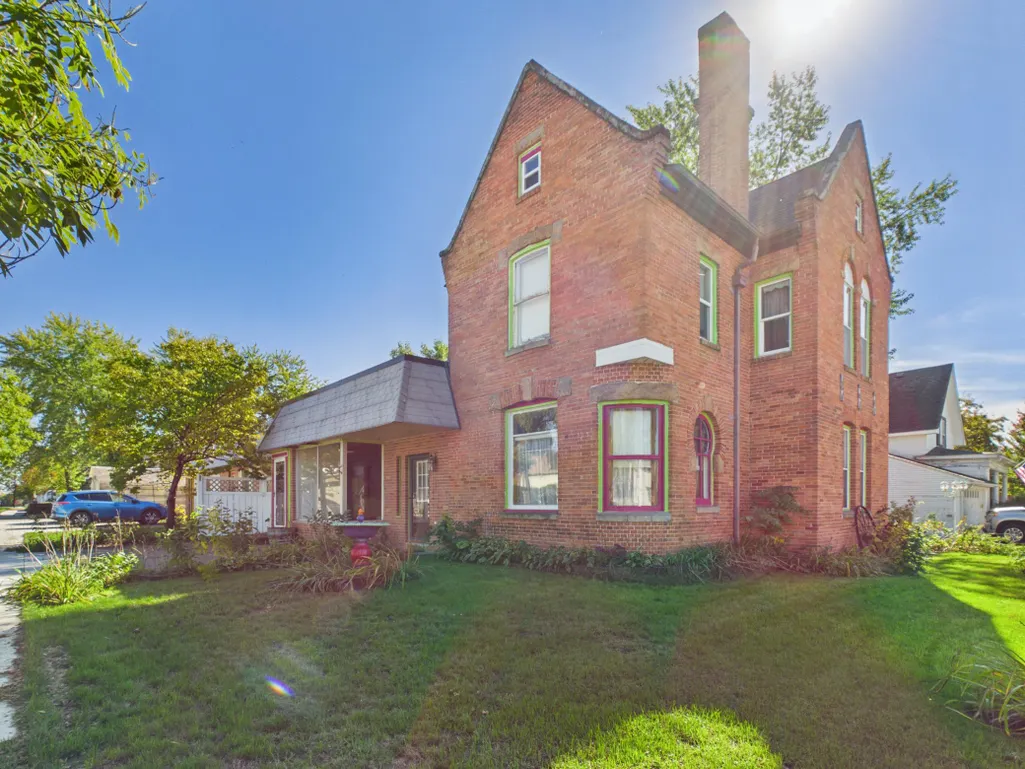
605 Main Street S, Sauk Centre, MN
Price
$ 384,000
Property Attributes
- ID#7156132
- TypeSingle Family
- Listing Status Active
- CountySTEARNS
- CitySauk Centre
- AreaRobbins & Mendenhalls
- NeighborhoodRobbins & Mendenhalls
- Zip56378
- StyleSingle Family
- Year Built1890
- Taxes$ 3836
- Price$ 384,000
- Bedrooms4
- Full Bathrooms2
- Half Bathrooms1
- Sqr Footage4921
- Lot Size0.3 Acres
Data Source:
Northstar MLS (NSTAR)
Property Description
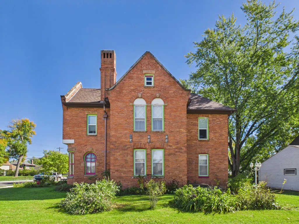
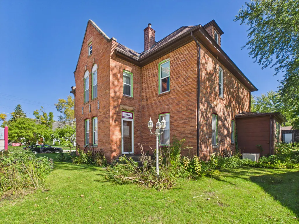
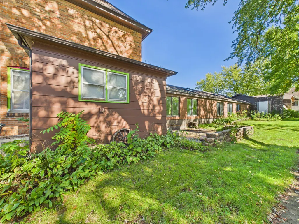
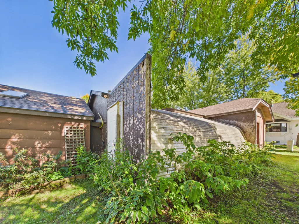
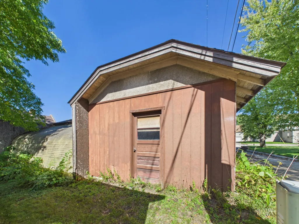
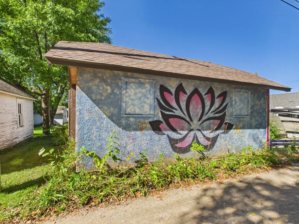
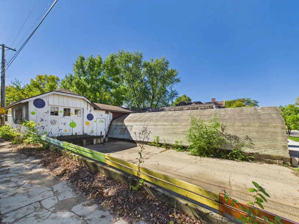
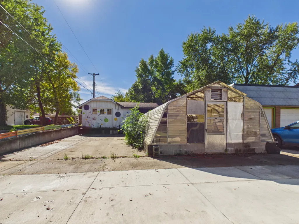
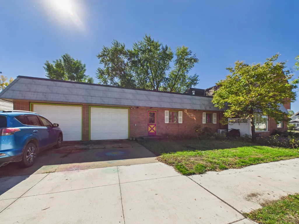
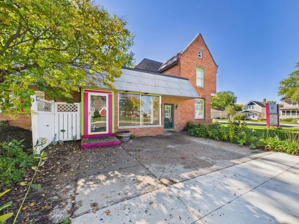
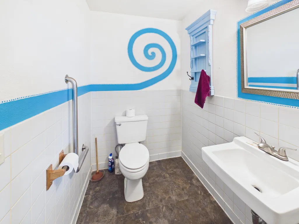
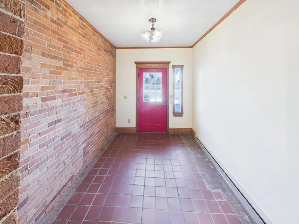
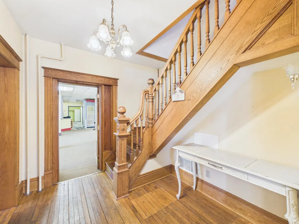
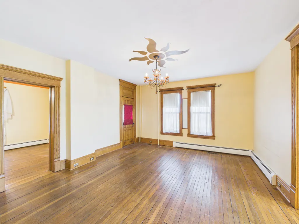
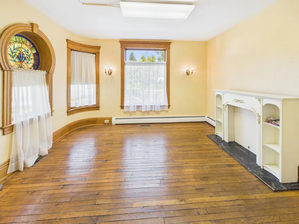
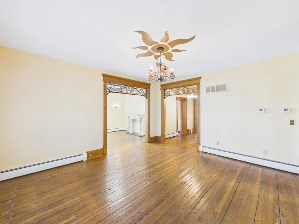
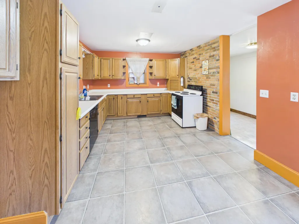
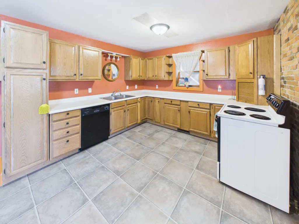
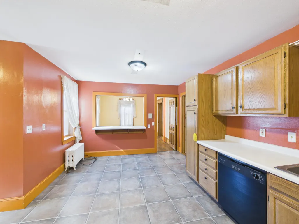
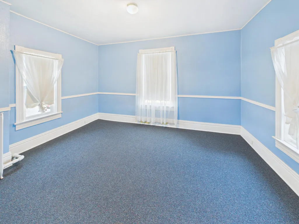
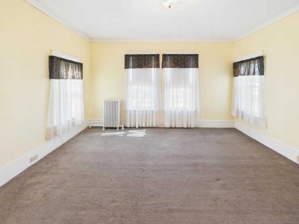
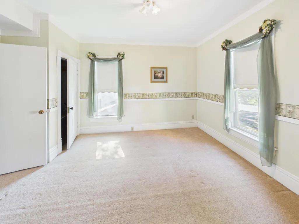
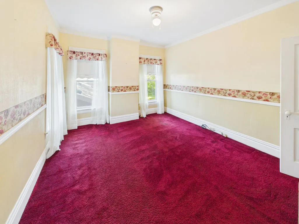
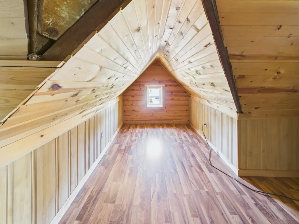
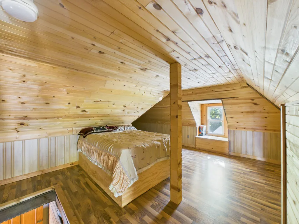
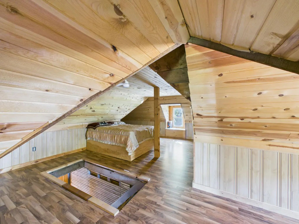
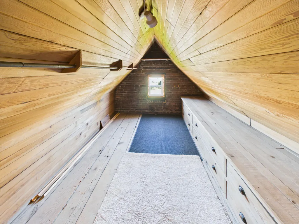
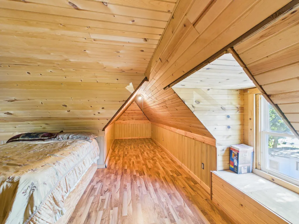
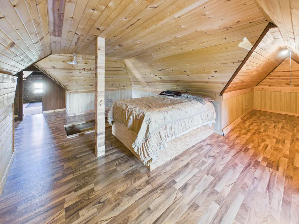
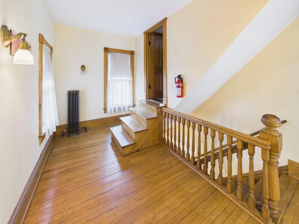
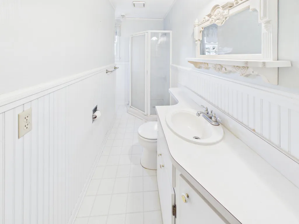
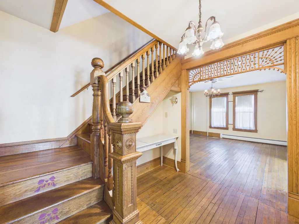
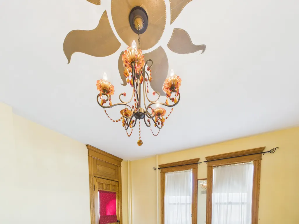
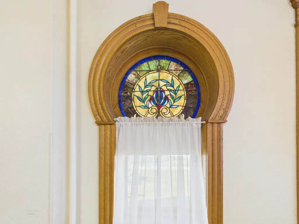
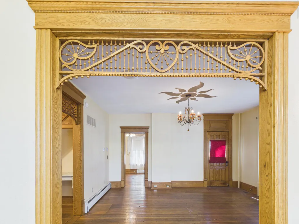
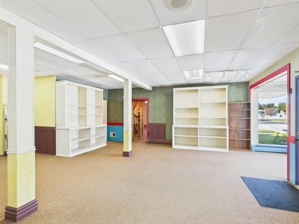
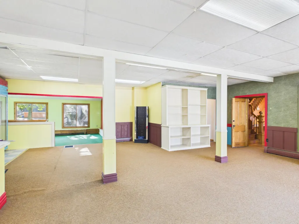
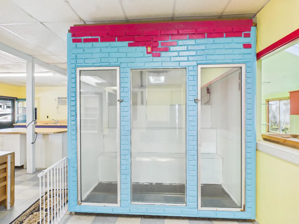
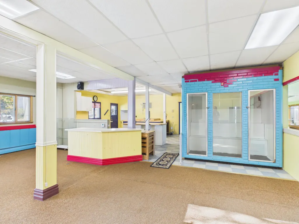
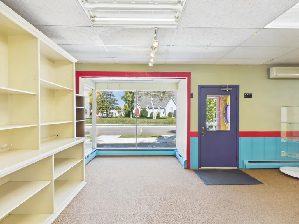
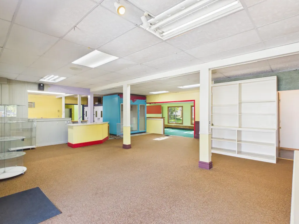
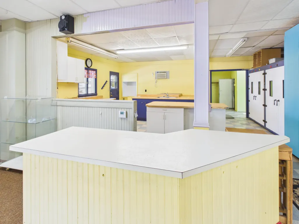
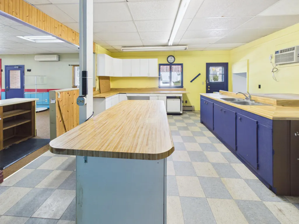
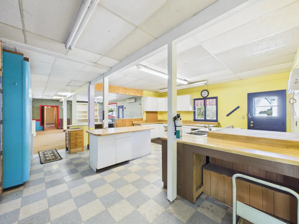
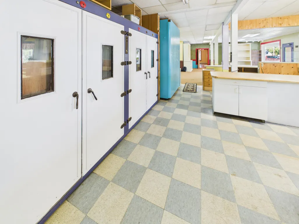
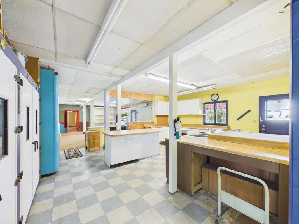
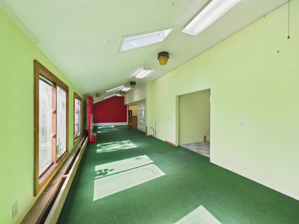
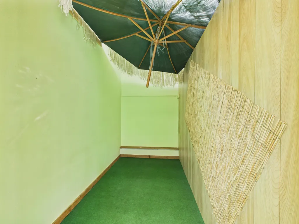
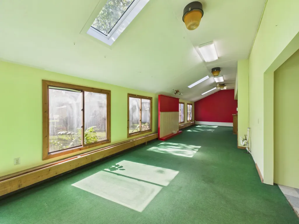
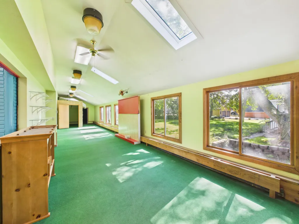
Historic charm meets business opportunity on Main Street in Sauk Centre! This distinctive property combines a 4-bedroom, 2-bath home with an attached, expansive commercial space, offering excellent visibility and U.S. Highway frontage. Hardwood floors and beautifully restored original woodwork from the 1800s showcase the home's timeless character. An attached 2-car garage and unfinished basement with a workshop provide additional space for projects and storage. The commercial portion features generous space with skylights, a kitchen and a bathroom, complemented by two greenhouses, a loading dock and a storage shed. Previously used as a B&B, tea house, crystal store and a flower shop, this property has a rich history of welcoming customers and guests. With both residential and commercial zoning, it offers a unique opportunity to bring your vision to life in a prominent Main Street location!
| Price History | |
|---|---|
| 10/7/2026 | Listed $384,000 |
General Features
| Living Area | 4921 |
|---|---|
| Sewer | City Sewer/Connected |
| Heating | Baseboard,Boiler,Zoned |
| Cooling | Central Air,Ductless Mini-Split,Wall Unit(s) |
| Roof | Age Over 8 Years,Architectural Shingle,Flat,Rubber |
| Appliances | Chandelier,Dishwasher,Disposal,Dryer,Range,Washer,Water Softener Owned |
| Garage Spaces | 2 |
| Construction Materials | Block,Brick |
| Year Built | 1890 |
| Levels | Two |
| Property Subtype | Single Family |
| Tax Year | 2025 |
| Accessibility | Doors 36 + |
| County | Stearns |
| New Construction | No |
| Property Type | Residential |
| HOA | No |
| Contingency | None |
| Subdivision Name | Robbins & Mendenhalls |
| Other Structures | Garage(s),Greenhouse,Storage Shed |
| Full Baths | 1 |
| Directions | From the interstate: Take exit 127 for US-71/MN-28 toward Glenwood/Sauk Centre Turn Right onto MN-28/US-71 N/Main Street S/Viking Trail Turn Right onto 6th Street S Destination will be on the right |
| City | Sauk Centre |
| High School District | Sauk Centre |
| Zoning Description | Business/Commercial,Residential-Single Family |
| Lot Size Units | Acres |
| Property Attached Y/N | No |
| Land Lease Y/N | No |
| Tax Annual Amount | 3836 |
| Additional Parcels Y/N | No |
| Virtual Tour | https://www.zillow.com/view-imx/2a0e7ad8-bc6b-4a78-9008-25620cd5ed5e?setAttribution=mls&wl=true&initialViewType=pano&utm_source=dashboard |
| Standard Status | Active |
| Lender Owned | No |
| Amenities Unit | Ceiling Fan(s),City View,Hardwood Floors,Natural Woodwork,Patio,Paneled Doors,Skylight,Washer/Dryer Hookup,Walk-Up Attic |
| PostalCity | Sauk Centre |
Interior Features
| Basement | Unfinished |
|---|---|
| Basement (Y/N) | Yes |
| Fireplace Y/N | No |
| Above Grade Finished Area | 4921 |
| Half Baths | 1 |
| 3/4 Baths | 1 |
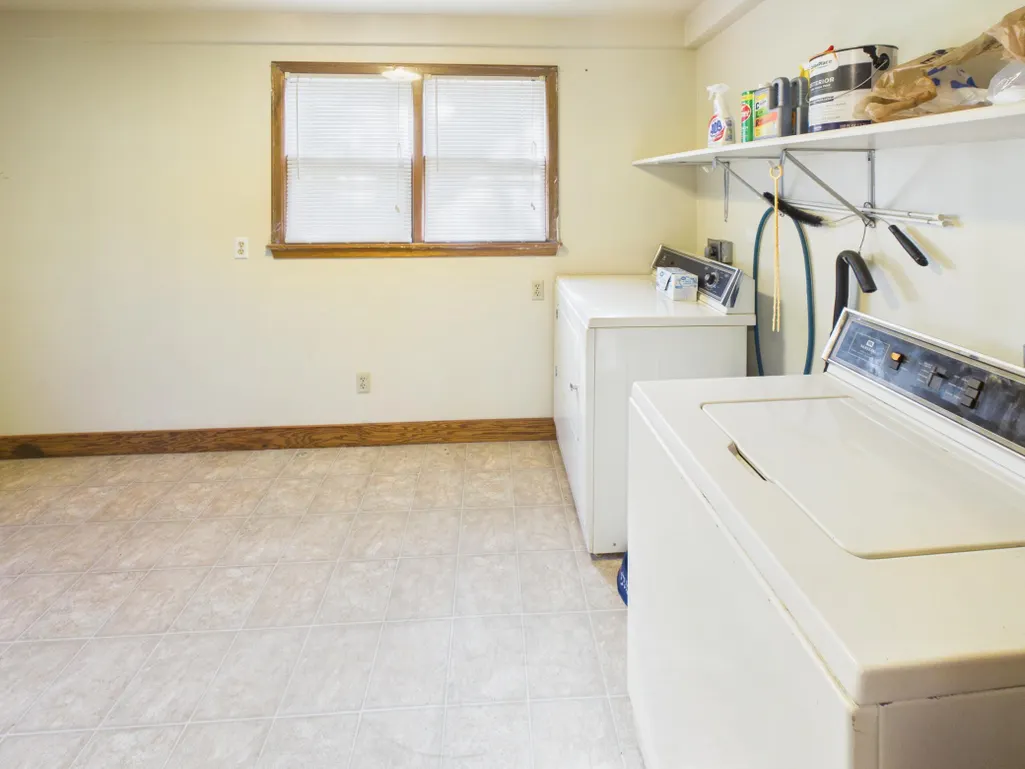
| Laundry Features | Electric Dryer Hookup,Laundry Room,Main Level,Washer Hookup |
| Total Bedrooms | 4 |
| Total Baths | 3 |
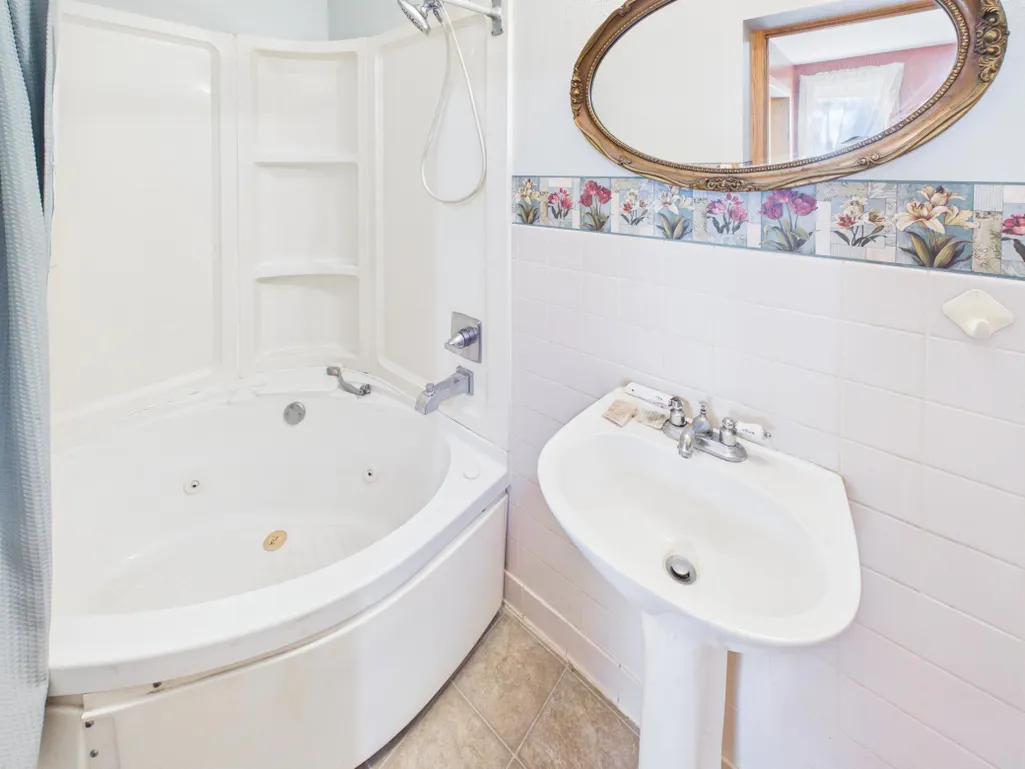
| Bath Desc | Main Floor 1/2 Bath,Main Floor Full Bath,Upper Level 3/4 Bath |
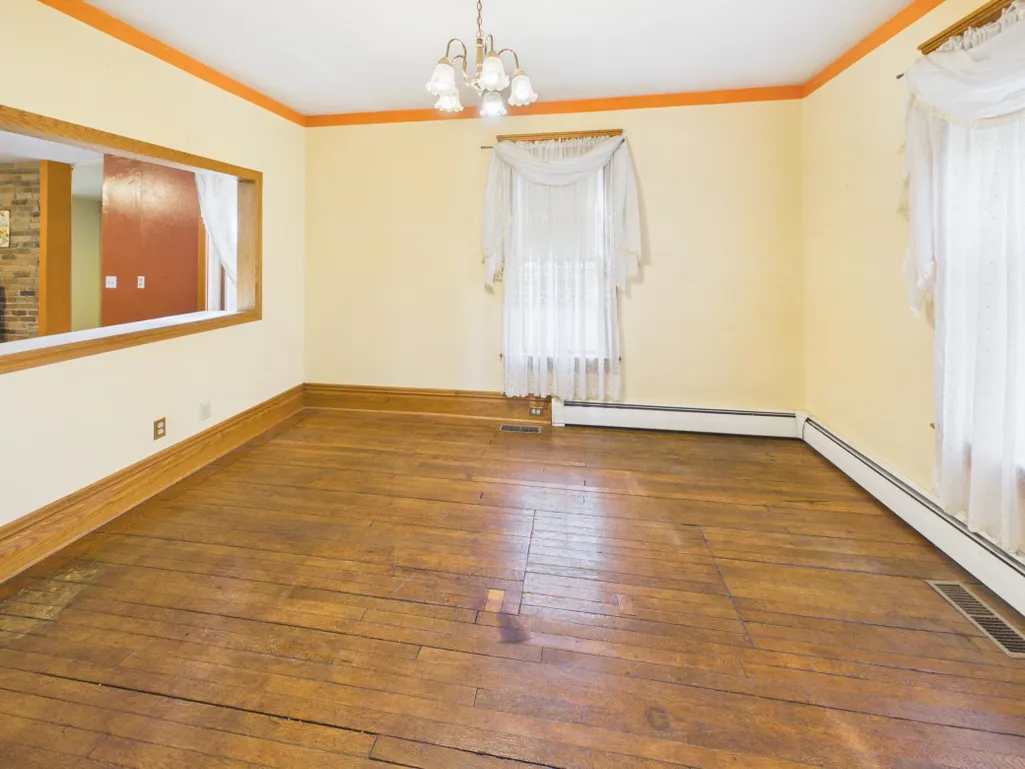
| Dining Room Description | Separate/Formal Dining Room |
| Fuel | Electric,Natural Gas |
| Garage Dimensions | 28x26x14x12 |
| Garage Square Feet | 560 |
Exterior Features
| Parking Features | Attached Garage,Concrete,Electric,Garage Door Opener,Paved Lot,RV Access/Parking |
|---|---|
| Lot Features | Corner Lot,Tree Coverage - Light |
| Water Source | City Water/Connected |
| Lot Size Area | 0.3 |
| Building Area Total | 6289 |
| Lot Dimensions | 75x160 |
| Waterfront Y/N | No |
| Foundation Area | 2566 |
| Road Frontage Type | City Street,Paved Streets,Sidewalks,Street Lights,Highway |
| Road Responsibility | Public Maintained Road |
Amenities
- Foreclosure
- Views
- Short Sale
- New Construction
- Adult 55+
- Lease To Own
- No HOA Fees
- Furnished
- Primary On Main
- Air Conditioning
- Seller Finance
- Green
- Fixer Upper
- Horse
- Golf
- Fireplace
- Deck
- Garage
- Basement
- Pool
Property vs Single Family Average in 56378
Price
Taxes
Year Built
Visits

