
Price Reduction - New Construction - Primary on Main
Address
407 Halfaday Drive, Sauk Centre, MN
Price
$ 569,900
Property Attributes
- ID#7155700
- TypeSingle Family
- Listing Status Active
- CountySTEARNS
- CitySauk Centre
- AreaAuthors Add
- NeighborhoodAuthors Add
- Zip56378
- StyleSingle Family
- Year Built2026
- Price$ 569,900
- Bedrooms3
- Full Bathrooms2
- Half Bathrooms1
- Sqr Footage2245
- Lot Size0.43 Acres
Data Source:
Northstar MLS (NSTAR)
Property Description
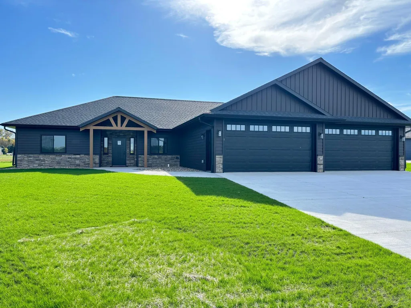
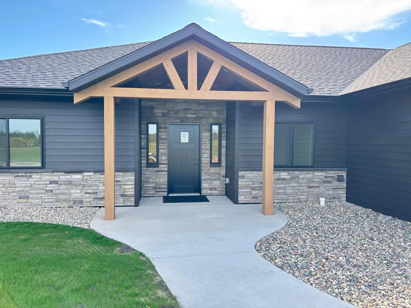
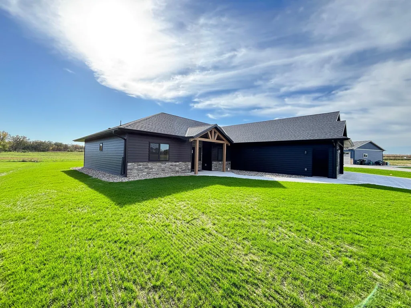
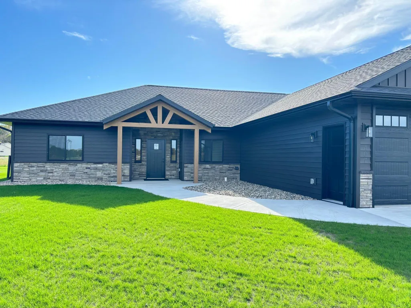
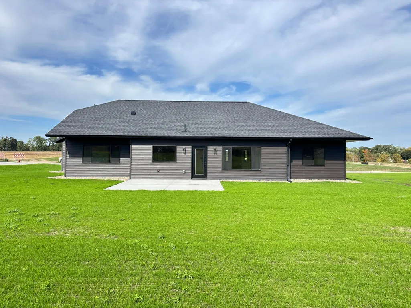
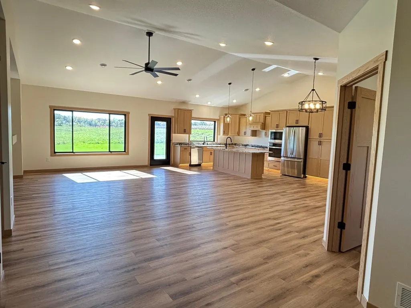
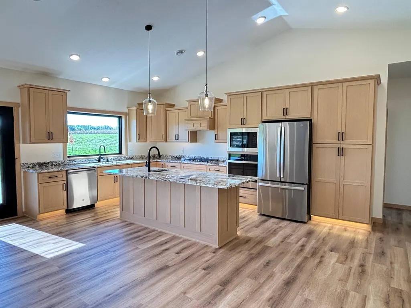
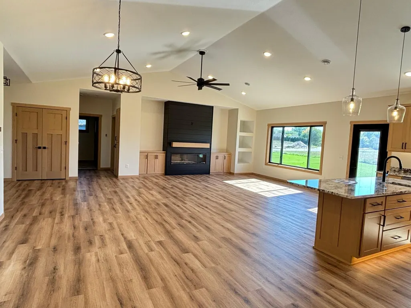
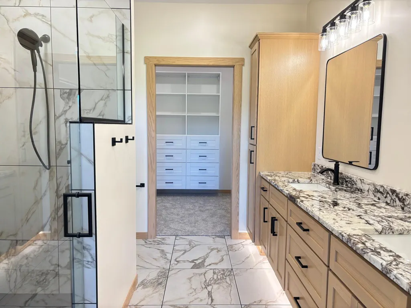
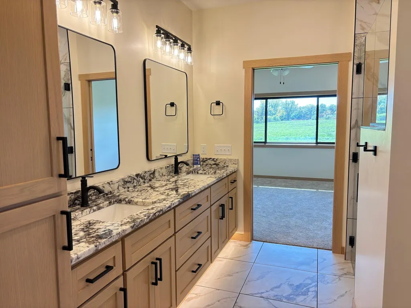
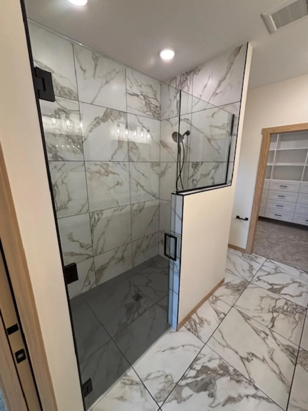
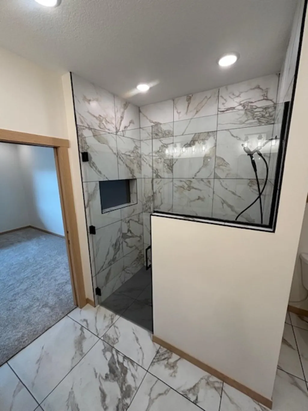
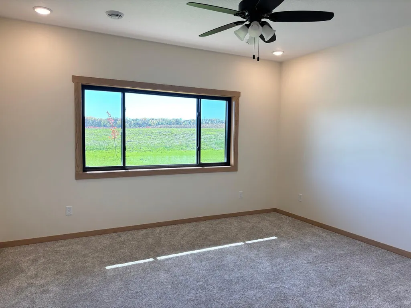
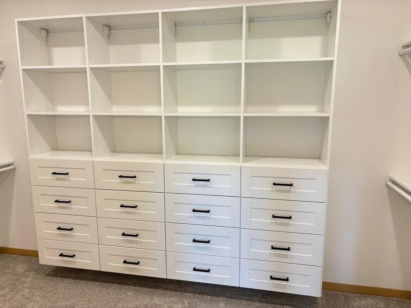
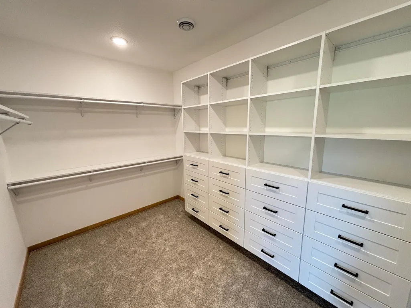
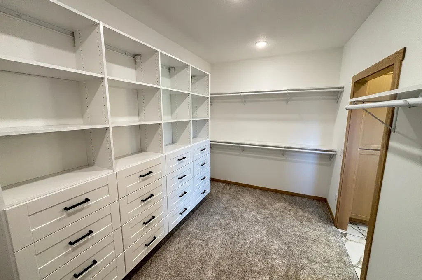
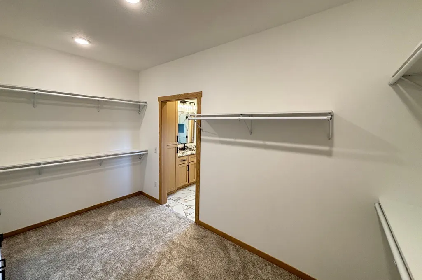
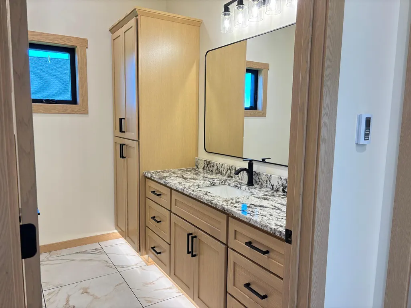
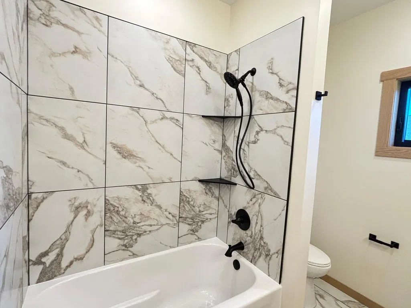
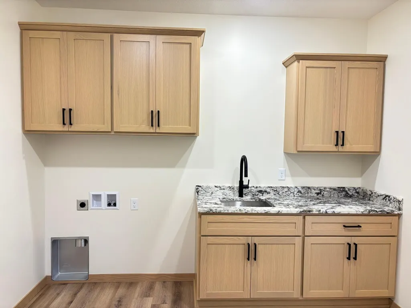
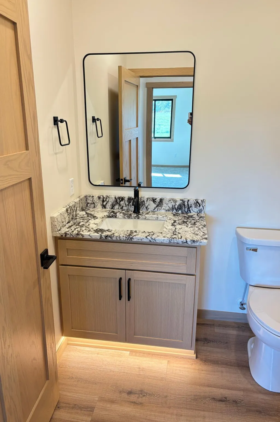
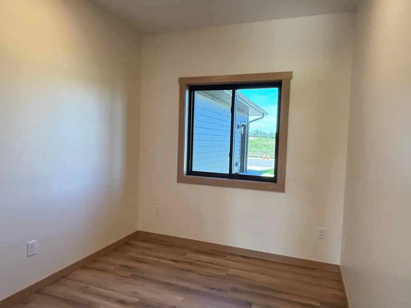
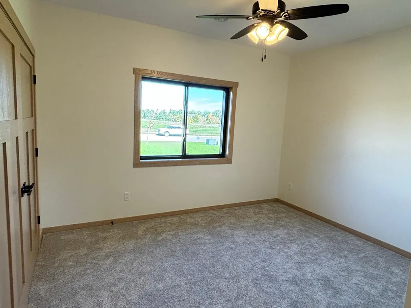
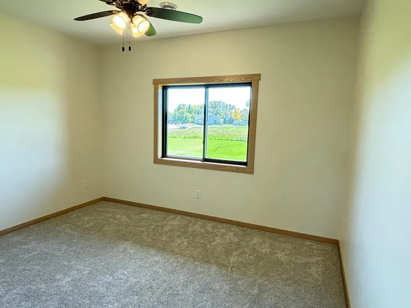
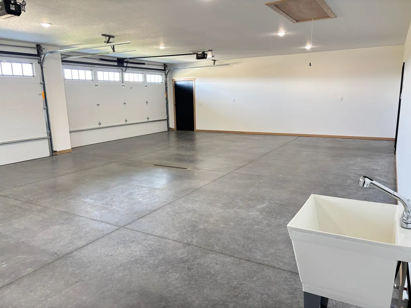
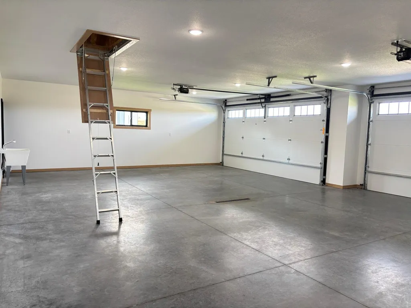
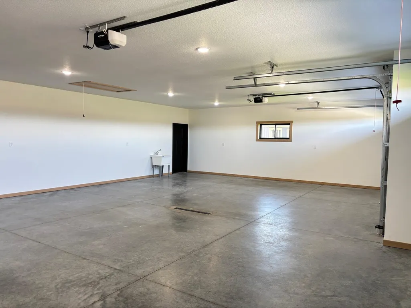
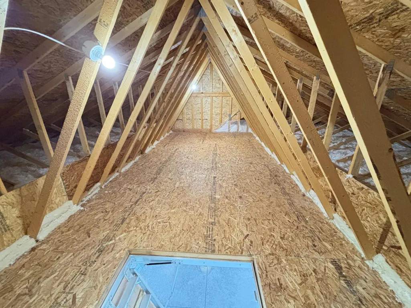
New Construction Patio Home with 4-Car Garage in Sauk Centre Skip the wait of building and move right into this newly completed patio home at 407 Halfaday Drive. Offering 2,245 square feet of single-level living, this thoughtfully designed home features 3 bedrooms, 21/2 bathrooms, an office/flex room, and a 4-car attached garage. The open-concept kitchen, dining area, and great room offer a spacious, light-filled setting for everyday living and entertaining and are complemented by a vaulted ceiling. The kitchen features a large island with seating, pantry, custom-built rift red oak cabinets, granite countertops, and stainless steel appliances. The primary suite features a walk-in closet outfitted with built-in drawers and shelving for organized storage, plus an ensuite bathroom with a double vanity and a large, zero-entry tiled shower. Two additional bedrooms share a full bathroom, while a separate half bath adds convenience for guests. A laundry/mudroom connects the home to the 1,026-square-foot garage, providing ample space for vehicles, storage, and hobbies. Storage trusses offer additional overhead storage, a valuable bonus in a patio home. Enjoy the rear patio, cedar timber-framed covered front entry, and completed landscaping. Luxury vinyl plank flooring and a fireplace accented with black shiplap complete this inviting, move-in-ready home.
| Price History | |
|---|---|
| 10/7/2026 | Listed $589,900 |
| 10/13/2026 | 4$569,900 |
General Features
| Living Area | 2245 |
|---|---|
| Sewer | City Sewer/Connected |
| Heating | Boiler,Forced Air,Fireplace(s),In-Floor Heating,Radiant |
| Cooling | Central Air |
| Roof | Asphalt |
| Appliances | Air-To-Air Exchanger,Cooktop,Dishwasher,Exhaust Fan,Microwave,Range,Refrigerator,Tankless Water Heater,Wall Oven,Water Softener Owned |
| Garage Spaces | 4 |
| Pool Features | None |
| Year Built | 2026 |
| Electric | Circuit Breakers,200+ Amp Service |
| Levels | One |
| Property Subtype | Single Family |
| Tax Year | 2026 |
| Accessibility | Doors 36 +,Fully Wheelchair,No Stairs External,No Stairs Internal,Roll-In Shower |
| County | Stearns |
| New Construction | Yes |
| Property Type | Residential |
| HOA | No |
| Contingency | None |
| Subdivision Name | Authors Add |
| Full Baths | 2 |
| Directions | Head north into town on US-71 N / Main Street S. Turn left on Sinclair Lewis Ave. Turn right on Willow St,going north and as the road curves and it naturally transitions into Halfaday Drive. Destinat |
| City | Sauk Centre |
| High School District | Sauk Centre |
| Zoning Description | Residential-Single Family |
| Lot Size Units | Acres |
| Property Attached Y/N | No |
| Land Lease Y/N | No |
| Additional Parcels Y/N | No |
| Standard Status | Active |
| Lender Owned | No |
| Amenities Unit | Kitchen Center Island,Kitchen Window,Primary Bedroom Walk-In Closet,Main Floor Primary Bedroom,Patio,Paneled Doors,Porch,Panoramic View,In-Ground Sprinkler,Tile Floors,Vaulted Ceiling(s),Washer/Dryer |
| PostalCity | Sauk Centre |
Interior Features
| Basement | None |
|---|---|
| Total Fireplaces | 1 |
| Fireplace Features | Electric,Living Room |
| Basement (Y/N) | No |
| Fireplace Y/N | Yes |
| Above Grade Finished Area | 2245 |
| Half Baths | 1 |
| Total Bedrooms | 3 |
| Total Baths | 3 |
| Bath Desc | Bathroom Ensuite,Main Floor 1/2 Bath,Main Floor Full Bath,Walk-In Shower Stall |
| Dining Room Description | Kitchen/Dining Room |
| Fuel | Natural Gas |
| Garage Dimensions | 38 x 28 |
| Garage Square Feet | 1026 |
Exterior Features
| Fencing | None |
|---|---|
| Parking Features | Attached Garage,Concrete,Floor Drain,Garage Door Opener,Heated Garage,Insulated Garage |
| Water Source | City Water/Connected |
| Lot Size Area | 0.43 |
| Building Area Total | 2245 |
| Lot Dimensions | 0.43 Acres |
| Waterfront Y/N | No |
| Foundation Area | 2245 |
| Road Frontage Type | City Street,Curbs,No Outlet/Dead End,Paved Streets,Sidewalks |
Amenities
- Foreclosure
- Views
- Short Sale
- New Construction
- Adult 55+
- Lease To Own
- No HOA Fees
- Furnished
- Primary On Main
- Air Conditioning
- Seller Finance
- Green
- Fixer Upper
- Horse
- Golf
- Fireplace
- Deck
- Garage
- Basement
- Pool
Property vs Single Family Average in 56378
Price
Year Built
Visits

