
Price Reduction



Address
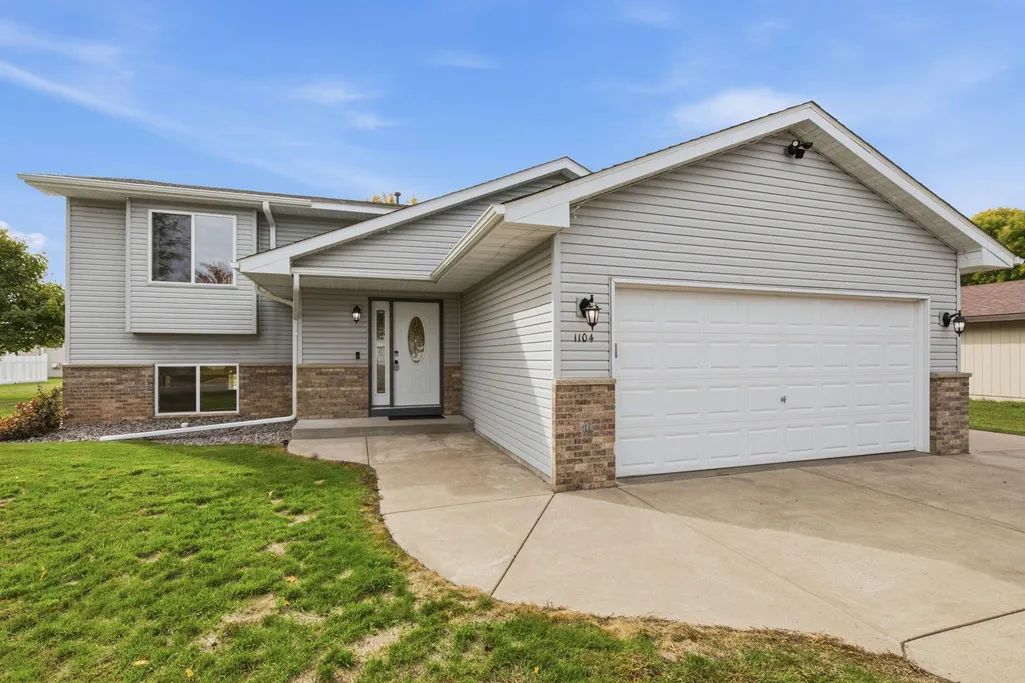
1104 E Able Street, Saint Joseph, MN
Price
$ 299,900
Property Attributes
- ID#7152933
- TypeSingle Family
- Listing Status Active
- CountySTEARNS
- CitySaint Joseph
- AreaPond View Ridge Five
- NeighborhoodPond View Ridge Five
- Zip56374
- StyleSingle Family
- Year Built1999
- Taxes$ 3250
- Price$ 299,900
- Bedrooms3
- Full Bathrooms2
- Half Bathrooms0
- Sqr Footage1700
- Lot Size0.27 Acres
Data Source:
Northstar MLS (NSTAR)
Property Description
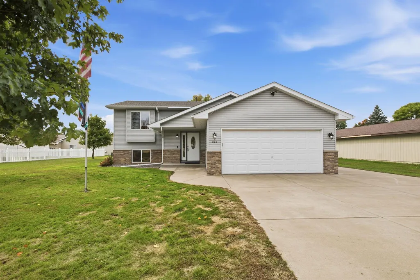
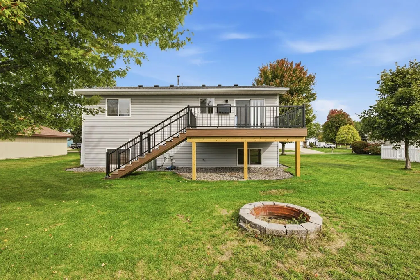
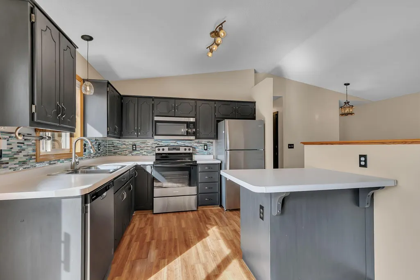
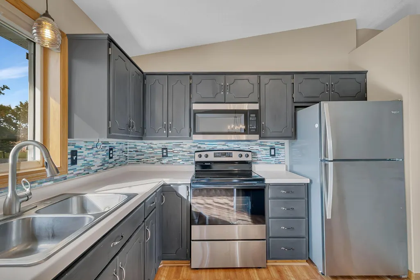
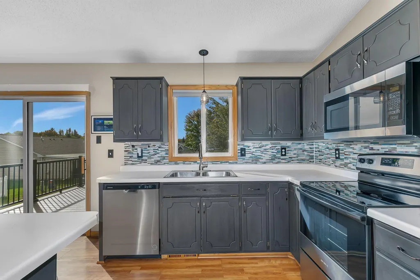
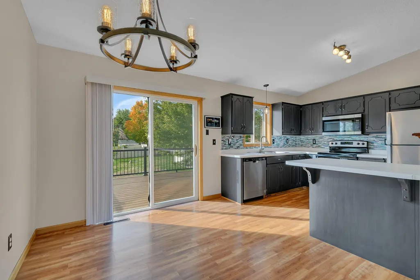
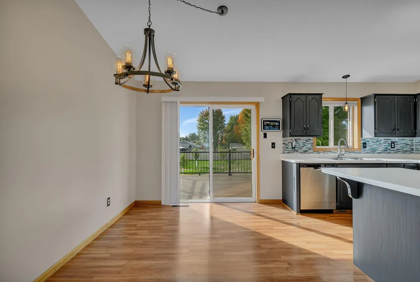
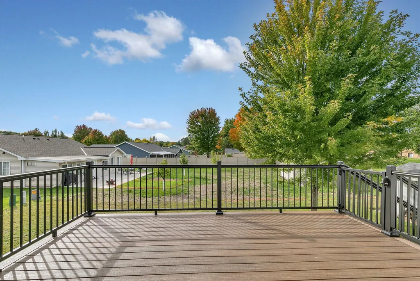
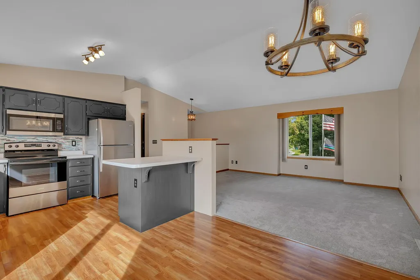
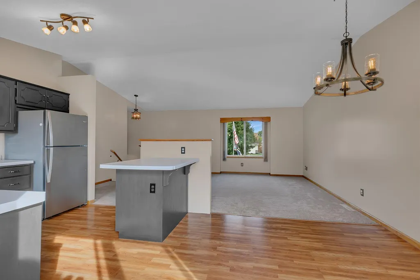
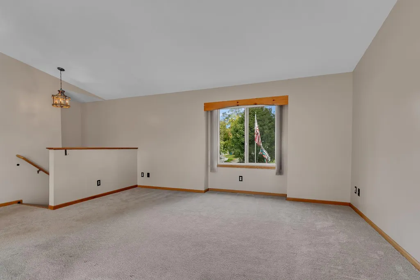
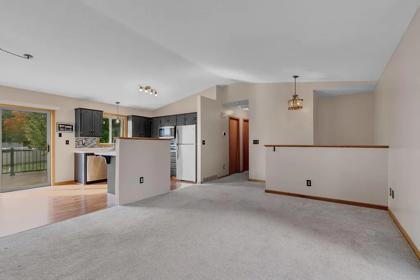
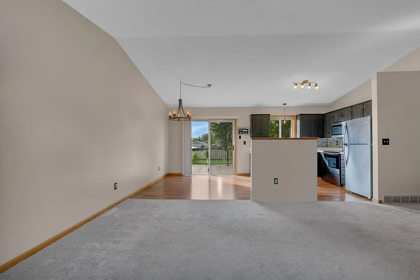
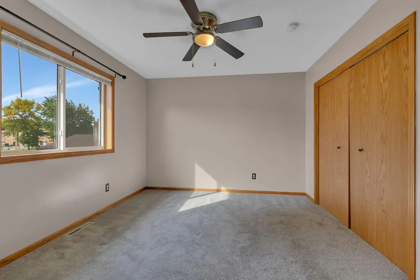
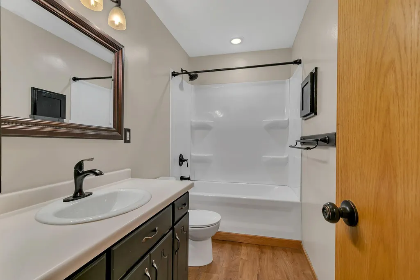
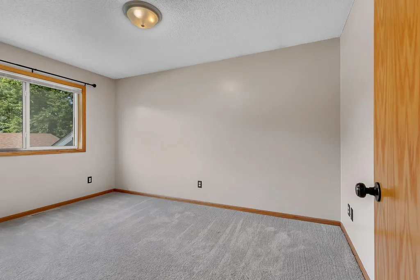
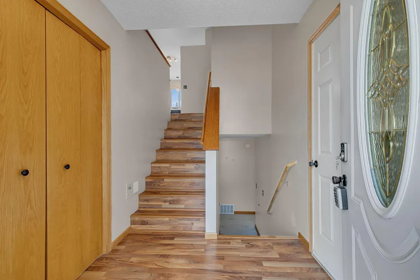
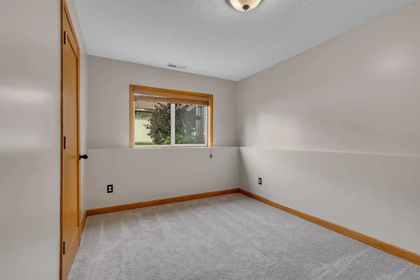
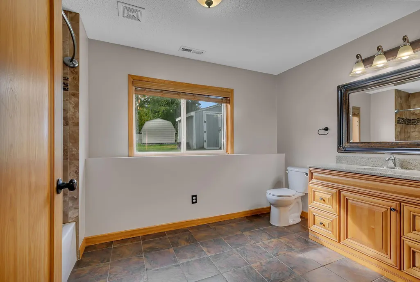
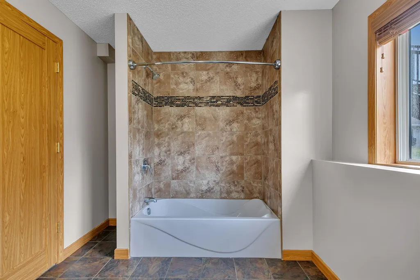
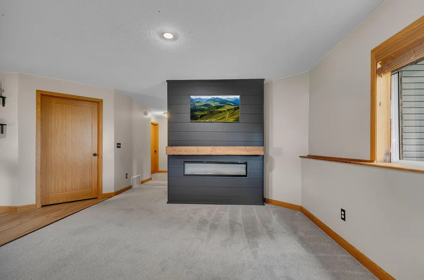
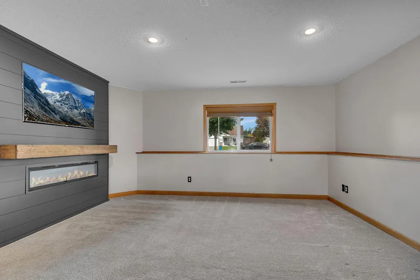
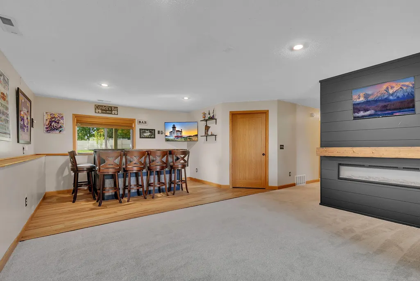
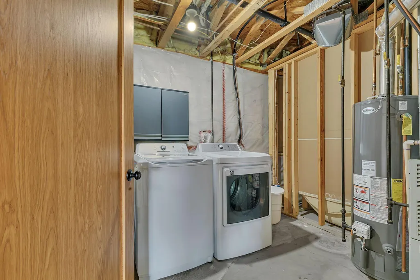
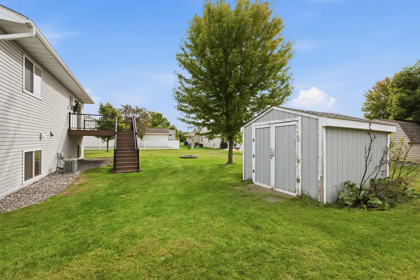
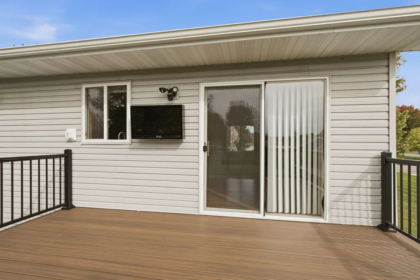
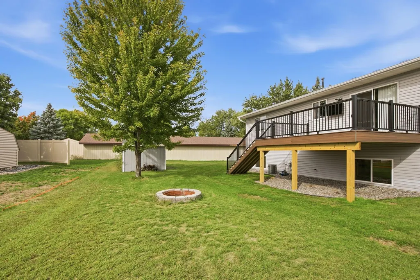
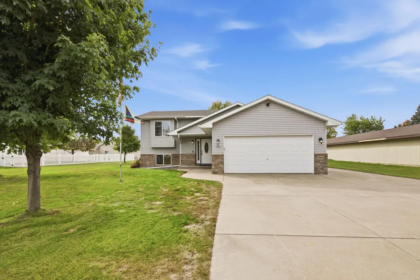
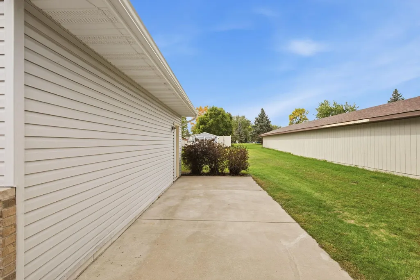
Welcome to 1104 E Able Street in desirable St. Joe! This 3-bedroom, 2 bath bi-level home has the comfort and features you are looking for. The upper level boasts a large living room and kitchen area that opens up to the brand-new maintenance free deck. There are 2 bedrooms on the upper level and a full bathroom. The lower level will impress with an updated shiplap wall with TV mount and electric fireplace. There is a bar for entertaining along with bar stools and mini fridge ready for your friends and family to gather. An additional bedroom and full bathroom with tile surround complete the lower level. The attached 2 stall, heated garage is perfect for the upcoming cold months. There is an additional parking pad alongside the garage for added outdoor space. Other amenities include in-ground sprinkler with sandpoint well, updated fixtures and a garden shed for extra storage.
| Price History | |
|---|---|
| 10/2/2026 | Listed $305,000 |
| 10/27/2026 | 2$299,900 |
General Features
| Living Area | 1700 |
|---|---|
| Sewer | City Sewer/Connected |
| Heating | Forced Air,Fireplace(s) |
| Cooling | Central Air |
| Roof | Age 8 Years or Less |
| Appliances | Dishwasher,Dryer,Gas Water Heater,Microwave,Refrigerator,Stainless Steel Appliances,Washer |
| Garage Spaces | 2 |
| Construction Materials | Block,Other,Brick |
| Year Built | 1999 |
| Electric | Circuit Breakers |
| Levels | Split Entry (Bi-Level) |
| Property Subtype | Single Family |
| Tax Year | 2025 |
| Accessibility | None |
| County | Stearns |
| New Construction | No |
| Property Type | Residential |
| HOA | No |
| Contingency | None |
| Subdivision Name | Pond View Ridge Five |
| Other Structures | Storage Shed |
| Full Baths | 2 |
| Directions | From Hwy 75. Take 12th Ave SE,Right on Able Street,house is on left. |
| City | Saint Joseph |
| High School District | St. Cloud |
| Zoning Description | Residential-Single Family |
| Lot Size Units | Acres |
| Property Attached Y/N | No |
| Land Lease Y/N | No |
| Tax Annual Amount | 3250 |
| Additional Parcels Y/N | No |
| Standard Status | Active |
| Lender Owned | No |
| Amenities Unit | Ceiling Fan(s),Deck,Kitchen Center Island,Kitchen Window,Other,In-Ground Sprinkler,Vaulted Ceiling(s),Washer/Dryer Hookup,Walk-In Closet |
| PostalCity | Saint Joseph |
Interior Features
| Basement | Finished |
|---|---|
| Total Fireplaces | 1 |
| Fireplace Features | Electric |
| Basement (Y/N) | Yes |
| Fireplace Y/N | Yes |
| Above Grade Finished Area | 992 |
| Laundry Features | Lower Level,Laundry Room,Washer Hookup |
| Total Bedrooms | 3 |
| Below Grade Finished Area | 708 |
| Total Baths | 2 |
| Bath Desc | Full Basement,Upper Level Full Bath |
| Dining Room Description | Eat In Kitchen |
| Foundation Dimensions | 31x32 |
| Fuel | Natural Gas |
| Garage Dimensions | 20x21 |
| Garage Square Feet | 420 |
Exterior Features
| Parking Features | Attached Garage,Concrete,Garage Door Opener,Heated Garage,Storage |
|---|---|
| Lot Features | Irregular Lot |
| Water Source | City Water/Connected,Sand Point |
| Lot Size Area | 0.27 |
| Building Area Total | 1764 |
| Lot Dimensions | 108x121 |
| Waterfront Y/N | No |
| Foundation Area | 992 |
| Road Responsibility | Public Maintained Road |
Amenities
- Foreclosure
- Views
- Short Sale
- New Construction
- Adult 55+
- Lease To Own
- No HOA Fees
- Furnished
- Primary On Main
- Air Conditioning
- Seller Finance
- Green
- Fixer Upper
- Horse
- Golf
- Fireplace
- Deck
- Garage
- Basement
- Pool
Property vs Single Family Average in 56374
Price
Taxes
Year Built
Visits
 The data relating to real estate for sale on this web site comes in part from the Broker Reciprocity Program of the Regional Multiple Listing Service of Minnesota, Inc. Real estate listings held by brokerage firms other than Weichert, Realtors(R) - Tower Properties - Waite Park/St.Cloud are marked with the Broker Reciprocity logo or the Broker Reciprocity thumbnail logo (little black
house) and detailed information about them includes the name of the listing brokers.
